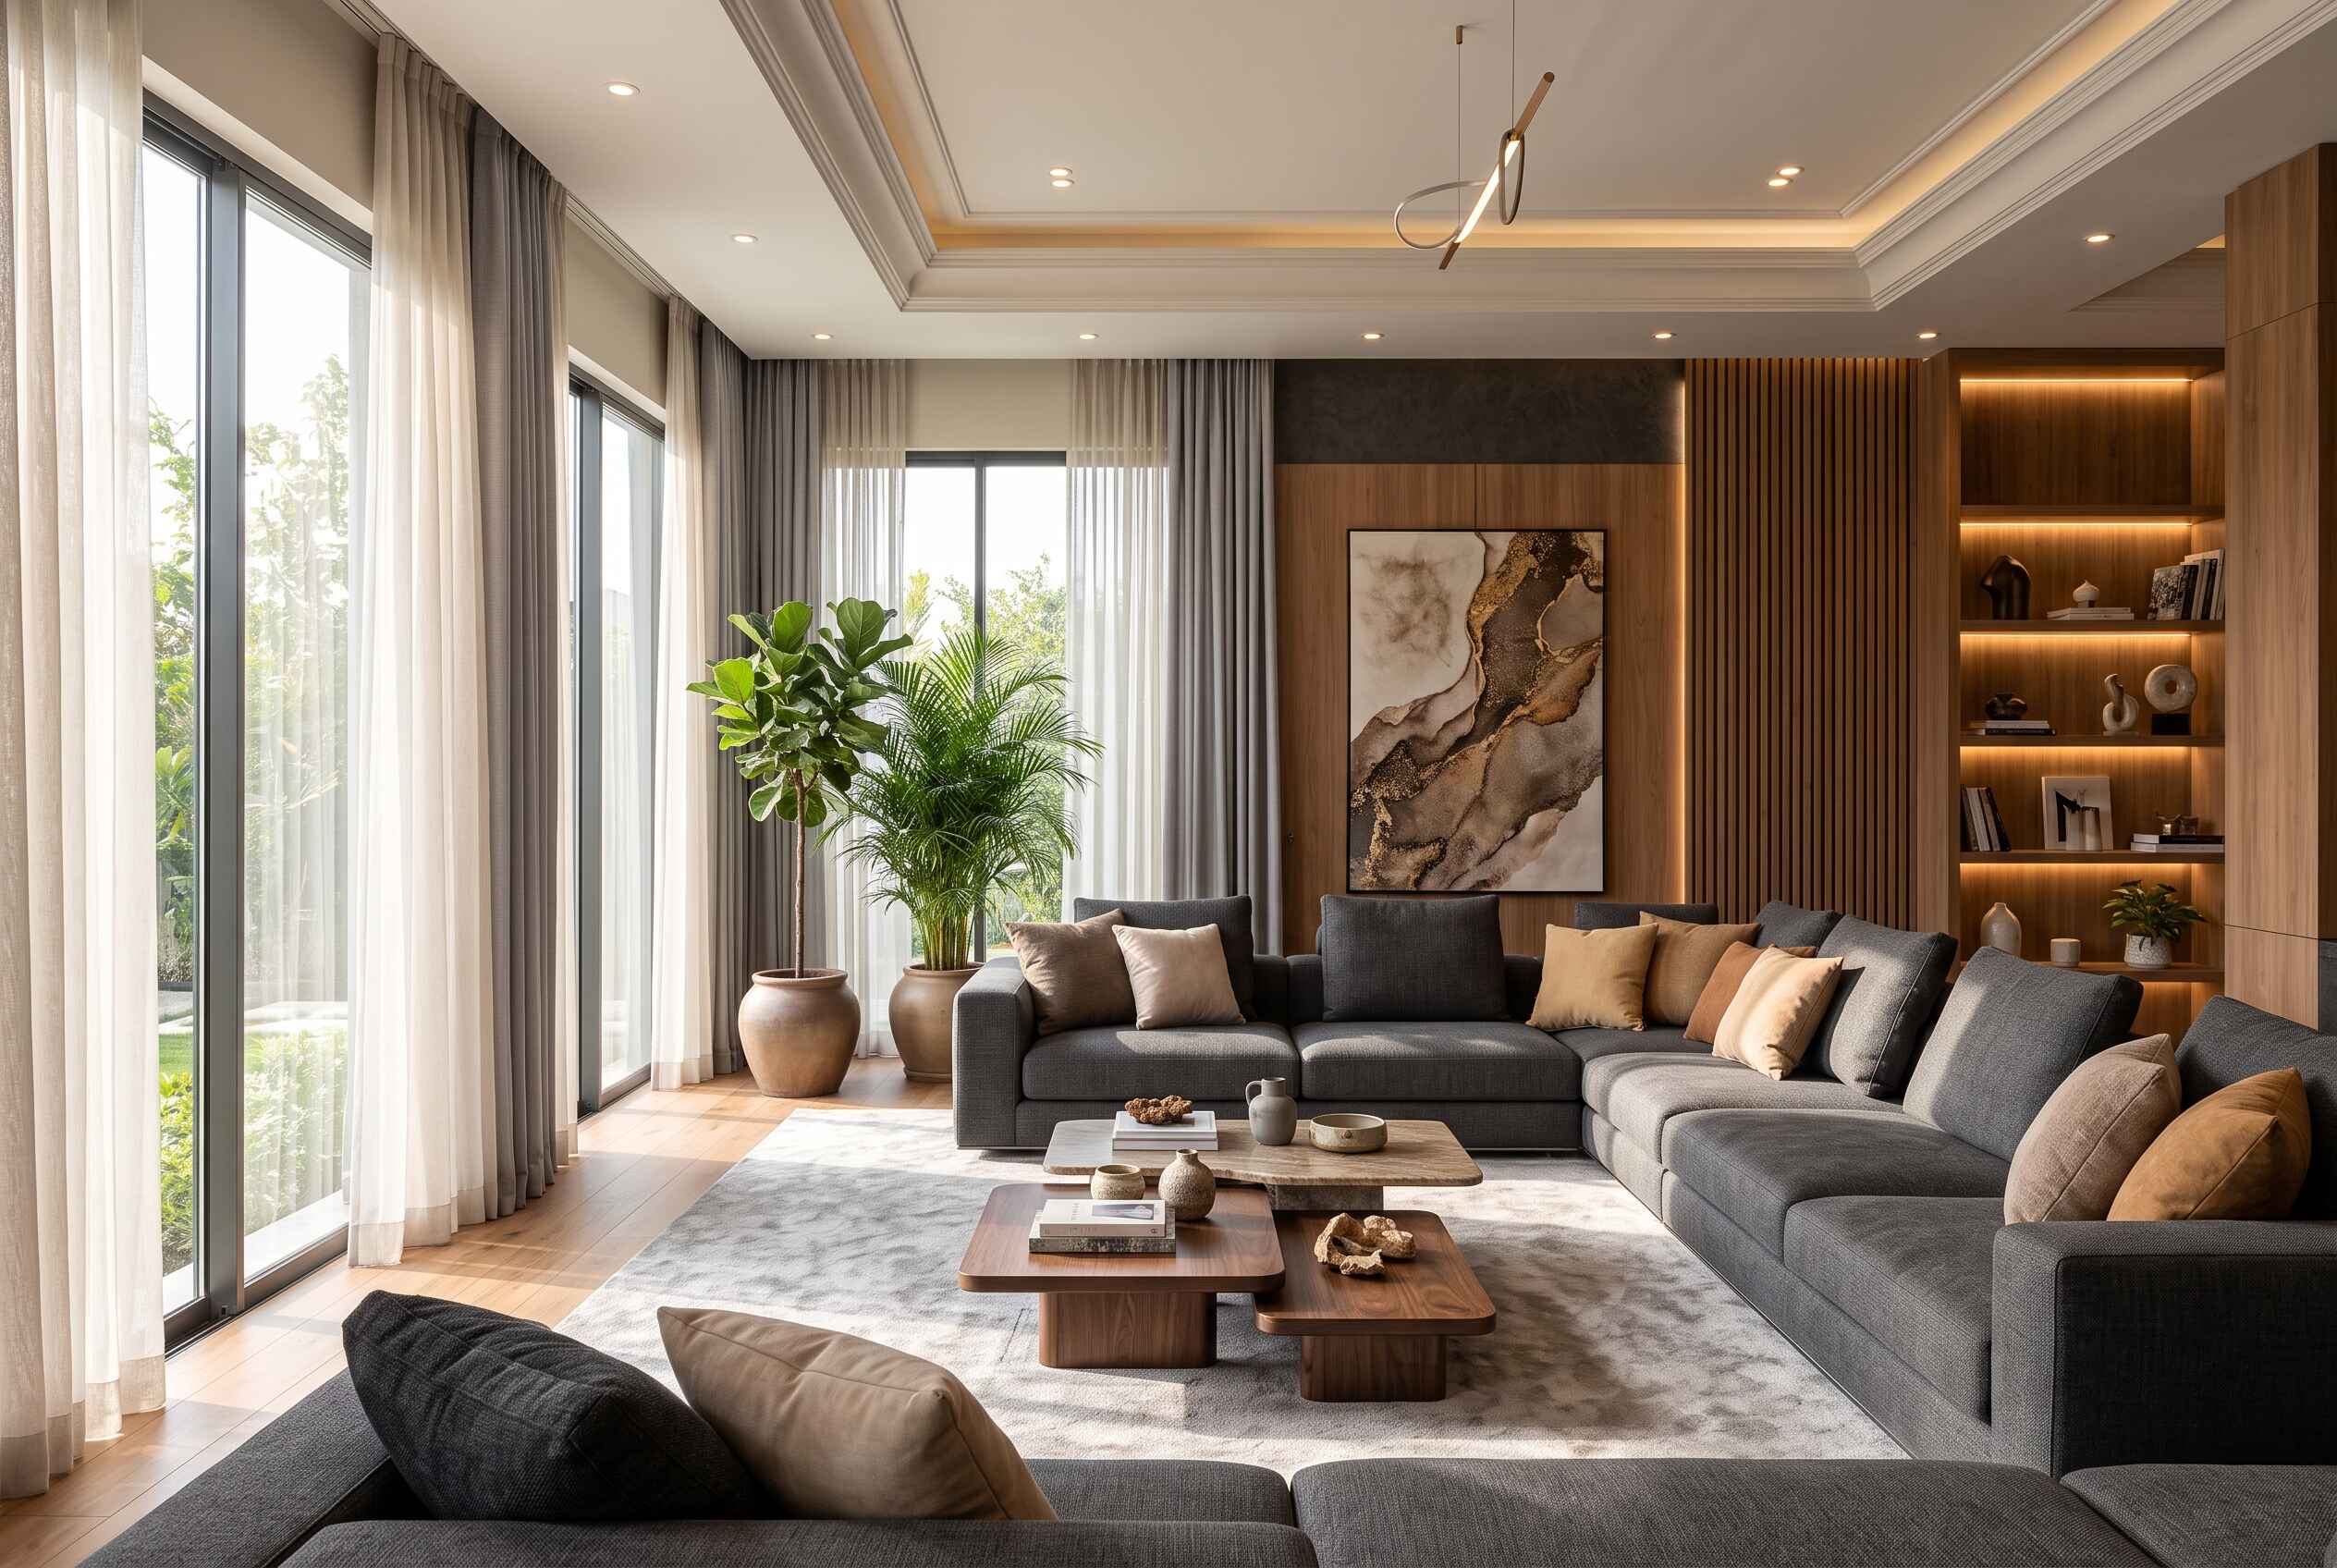
What's Included in This Package
Full Package Overview & Architectural Scope
Refined Simplicity for Thoughtful Spaces
The Basic Package by JRK Interiors is curated for clients seeking a professional, highly disciplined design foundation for single rooms, studio apartments, or compact residential renovations. We believe that smaller square footage demands greater architectural ingenuity.
What This Package Delivers
Our team initiates an in-depth space assessment to optimize circulation paths, natural daylight penetration, and storage efficiency. You receive measured 2D architectural drawings, precision space plans, and a hand-selected palette of materials, textures, and fixtures suited to your budget.
- Spatial Optimization: Eliminate awkward corners and wasted square footage with bespoke layout planning.
- Color & Texture Theory: Harmonious paint codes, warm neutrals, and textile pairing designed to expand visual depth.
- Procurement Guidance: Exact links, local vendor contacts, and specifications to purchase furniture and decor with confidence.
Every element is engineered to deliver immediate visual cohesion without the expense of full civil alteration.
How We Deliver This Package
Our streamlined 4-step architectural roadmap ensures total quality and on-time completion.
Discovery & Site Audit
In-depth lifestyle audit, space measurements, and budget alignment with our senior architects.
3D Visuals & Materials
Photorealistic 3D room renders, lighting plans, and curated moodboards with tactile fabric samples.
Precision Execution
Turnkey carpentry, electrical, civil, and painting work managed by dedicated site engineers.
Snag Check & Handover
Deep cleaning, final snag inspection, warranty certificate issuance, and keys delivered.
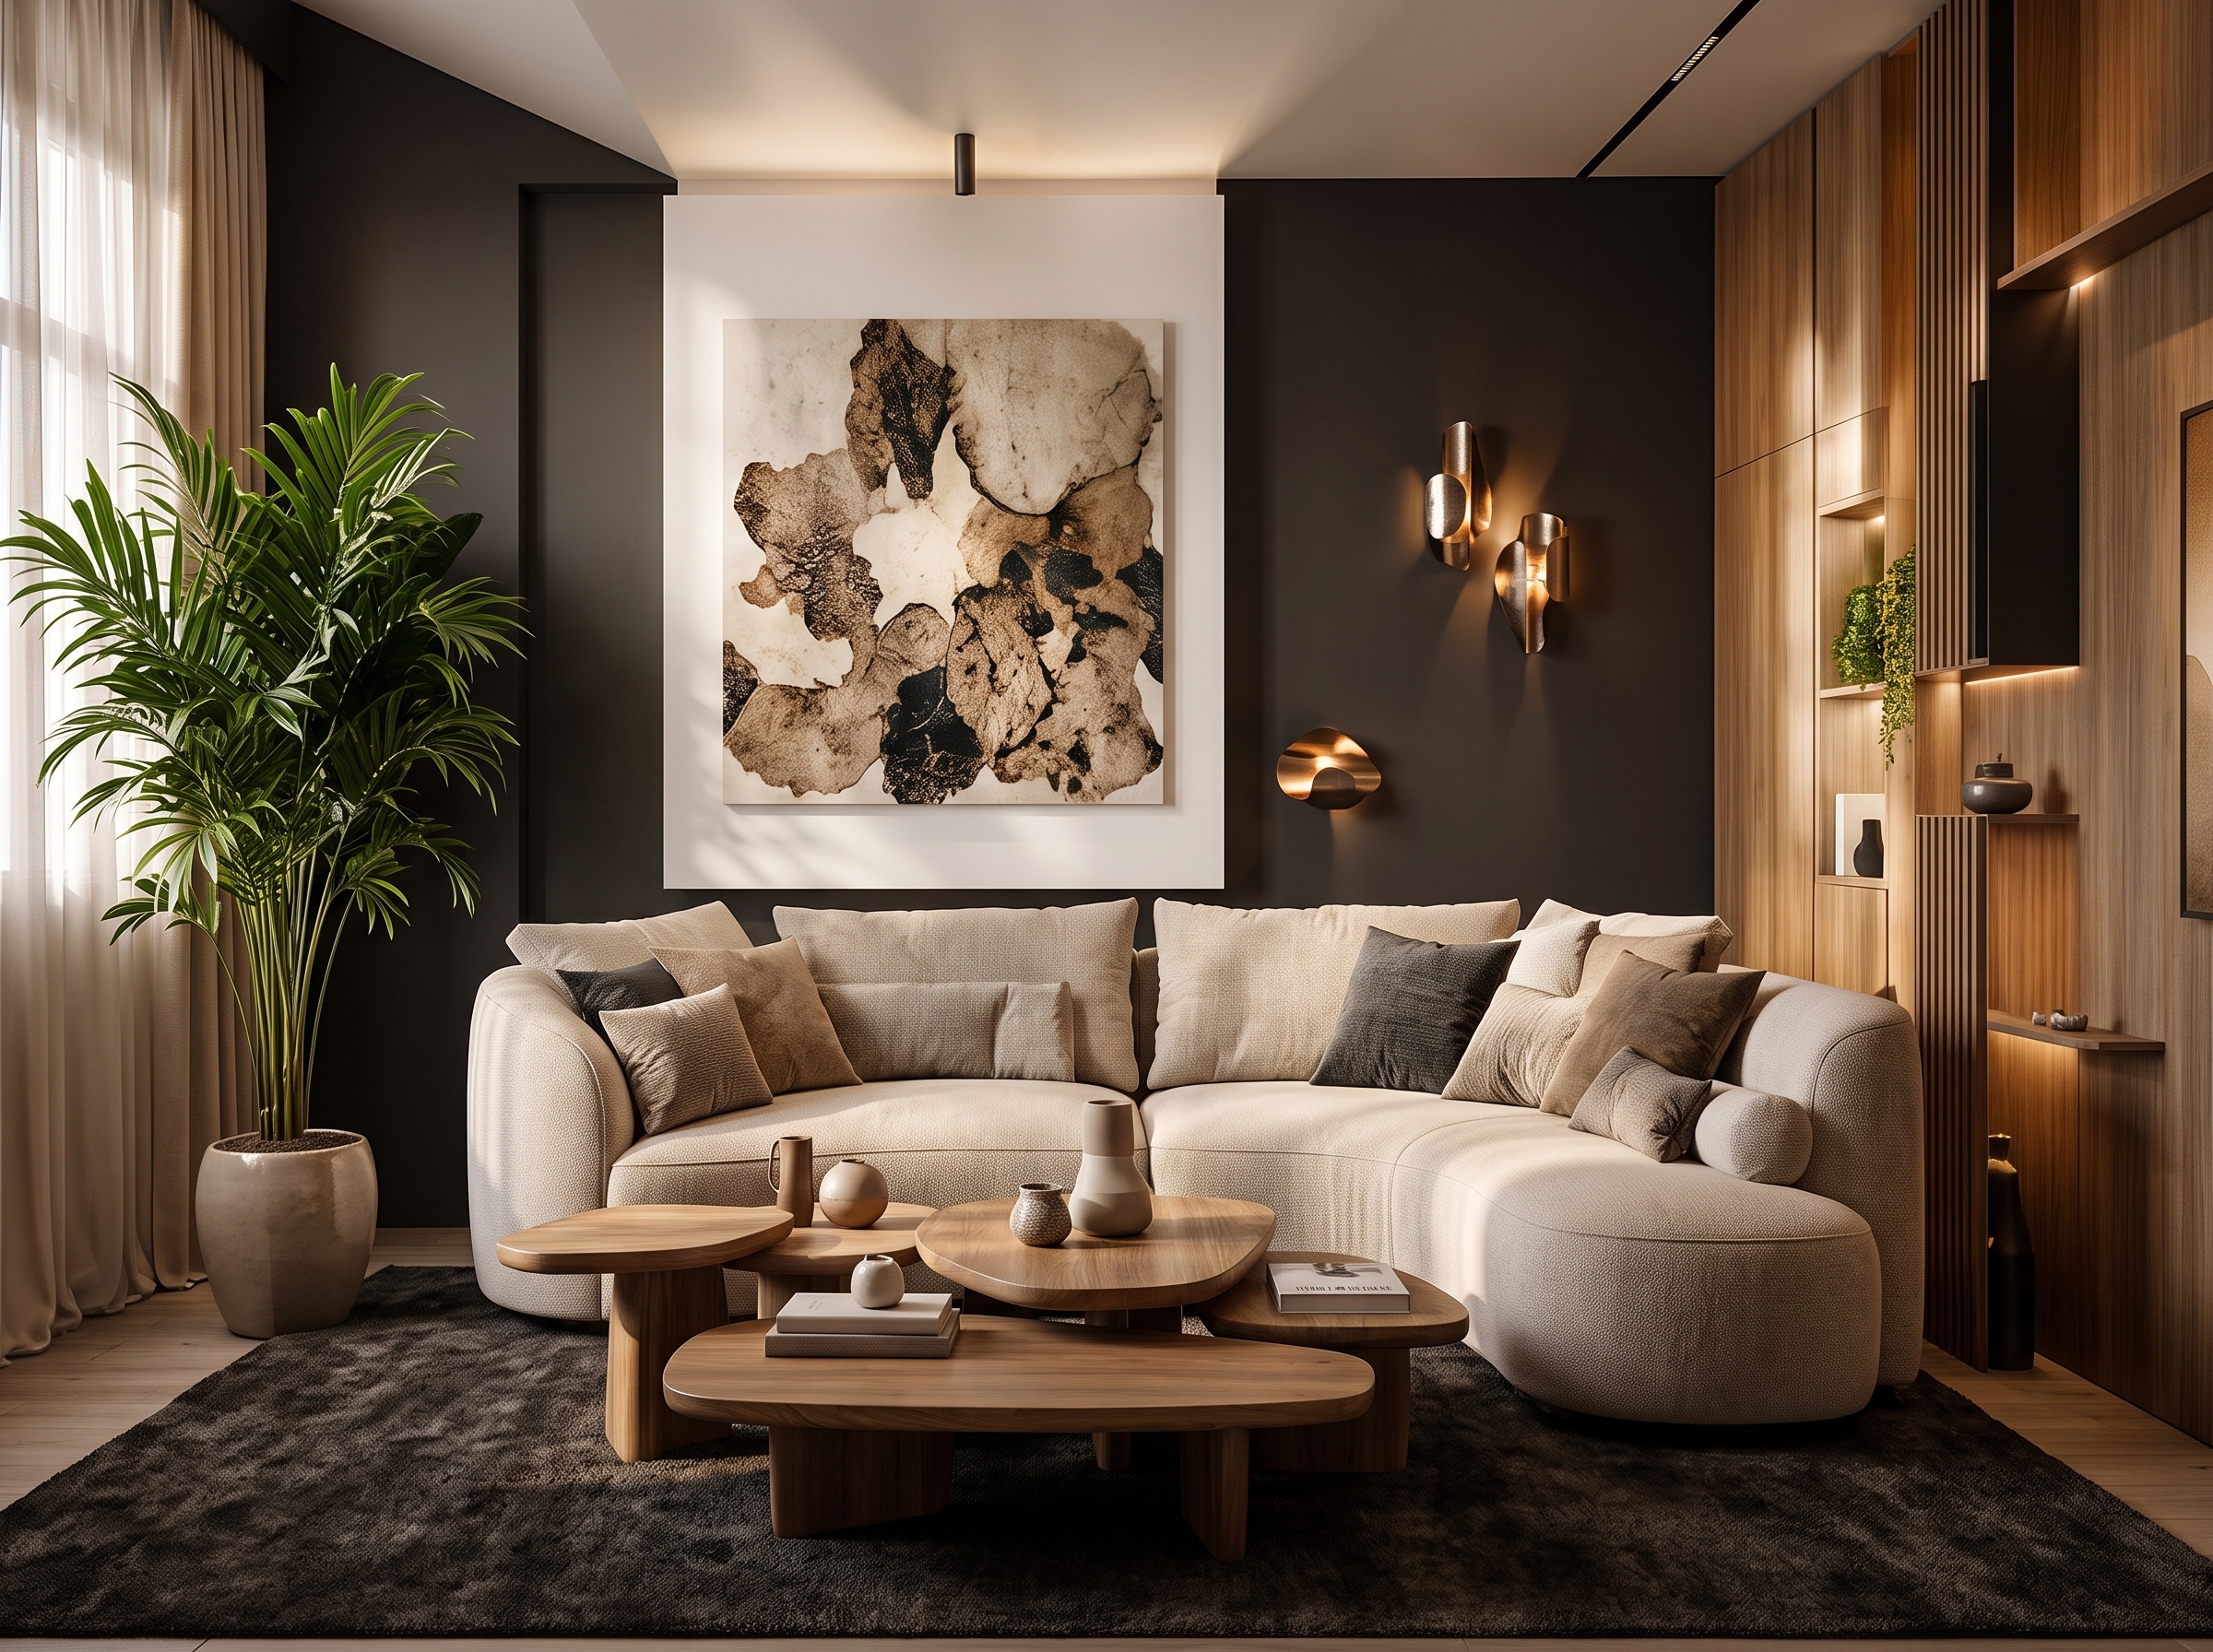
VIP
Ultra-luxury bespoke interior architecture & turnkey execution.
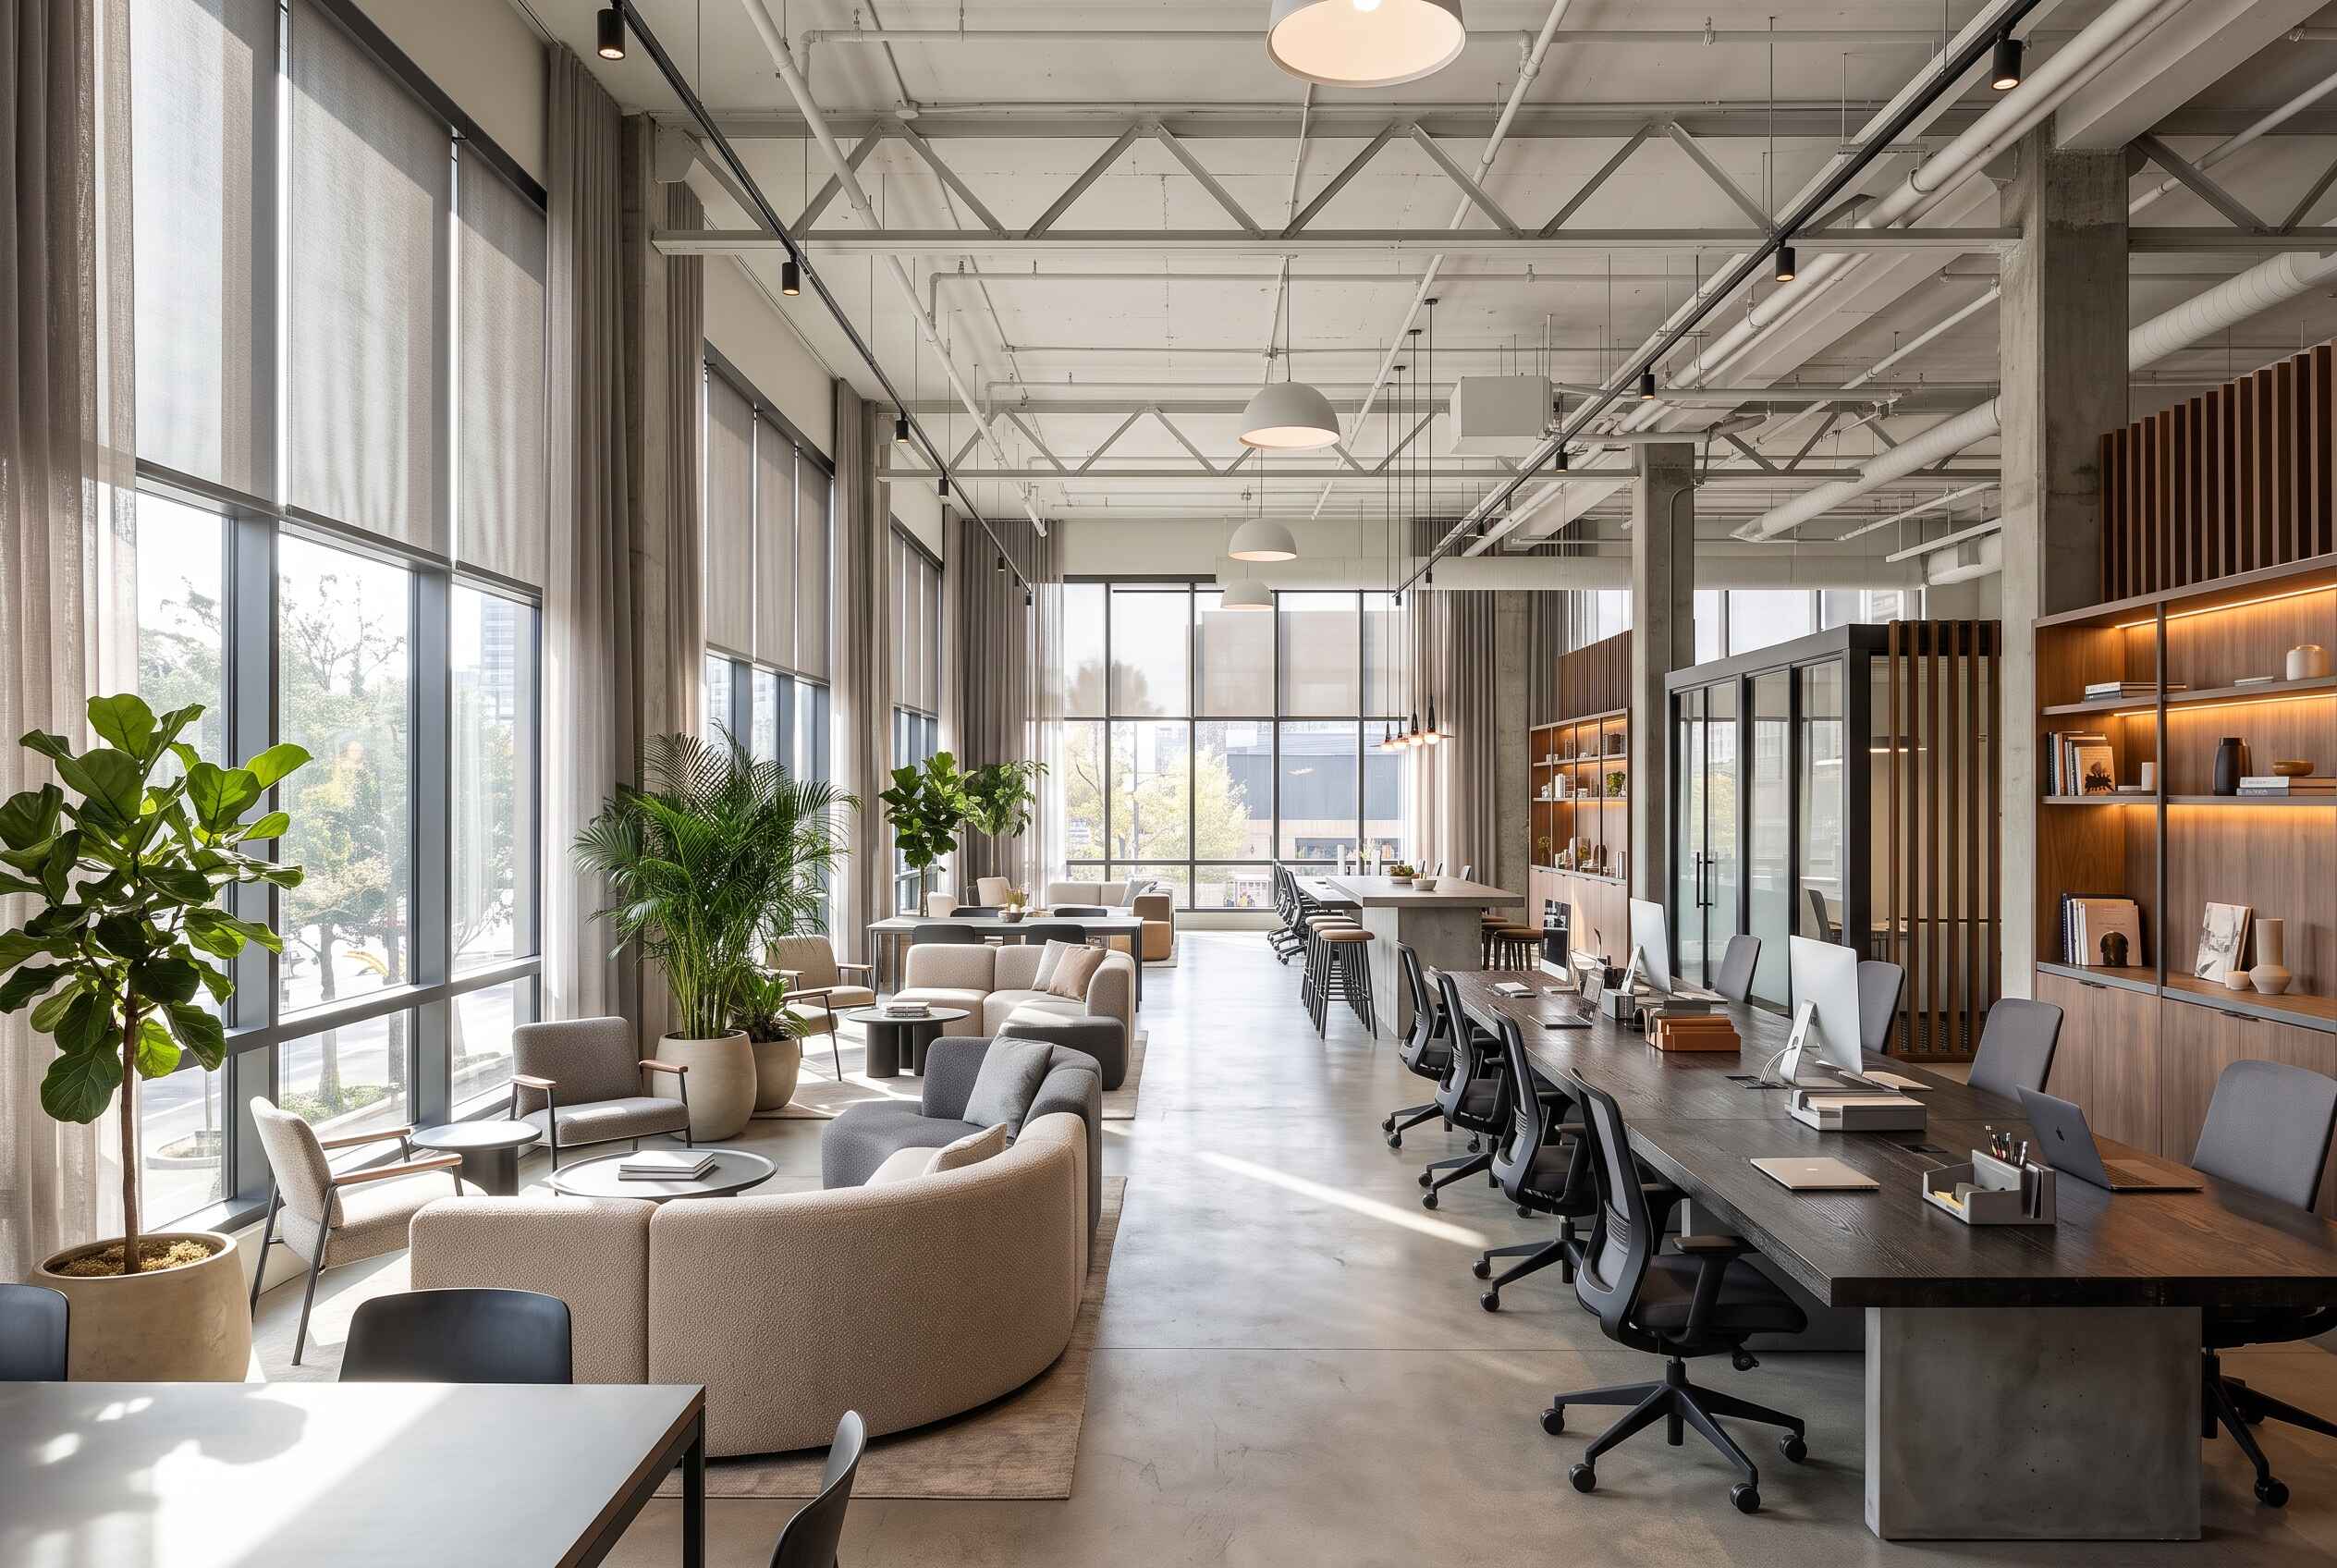
Standard Package
Best for complete home interiors with detailed planning.
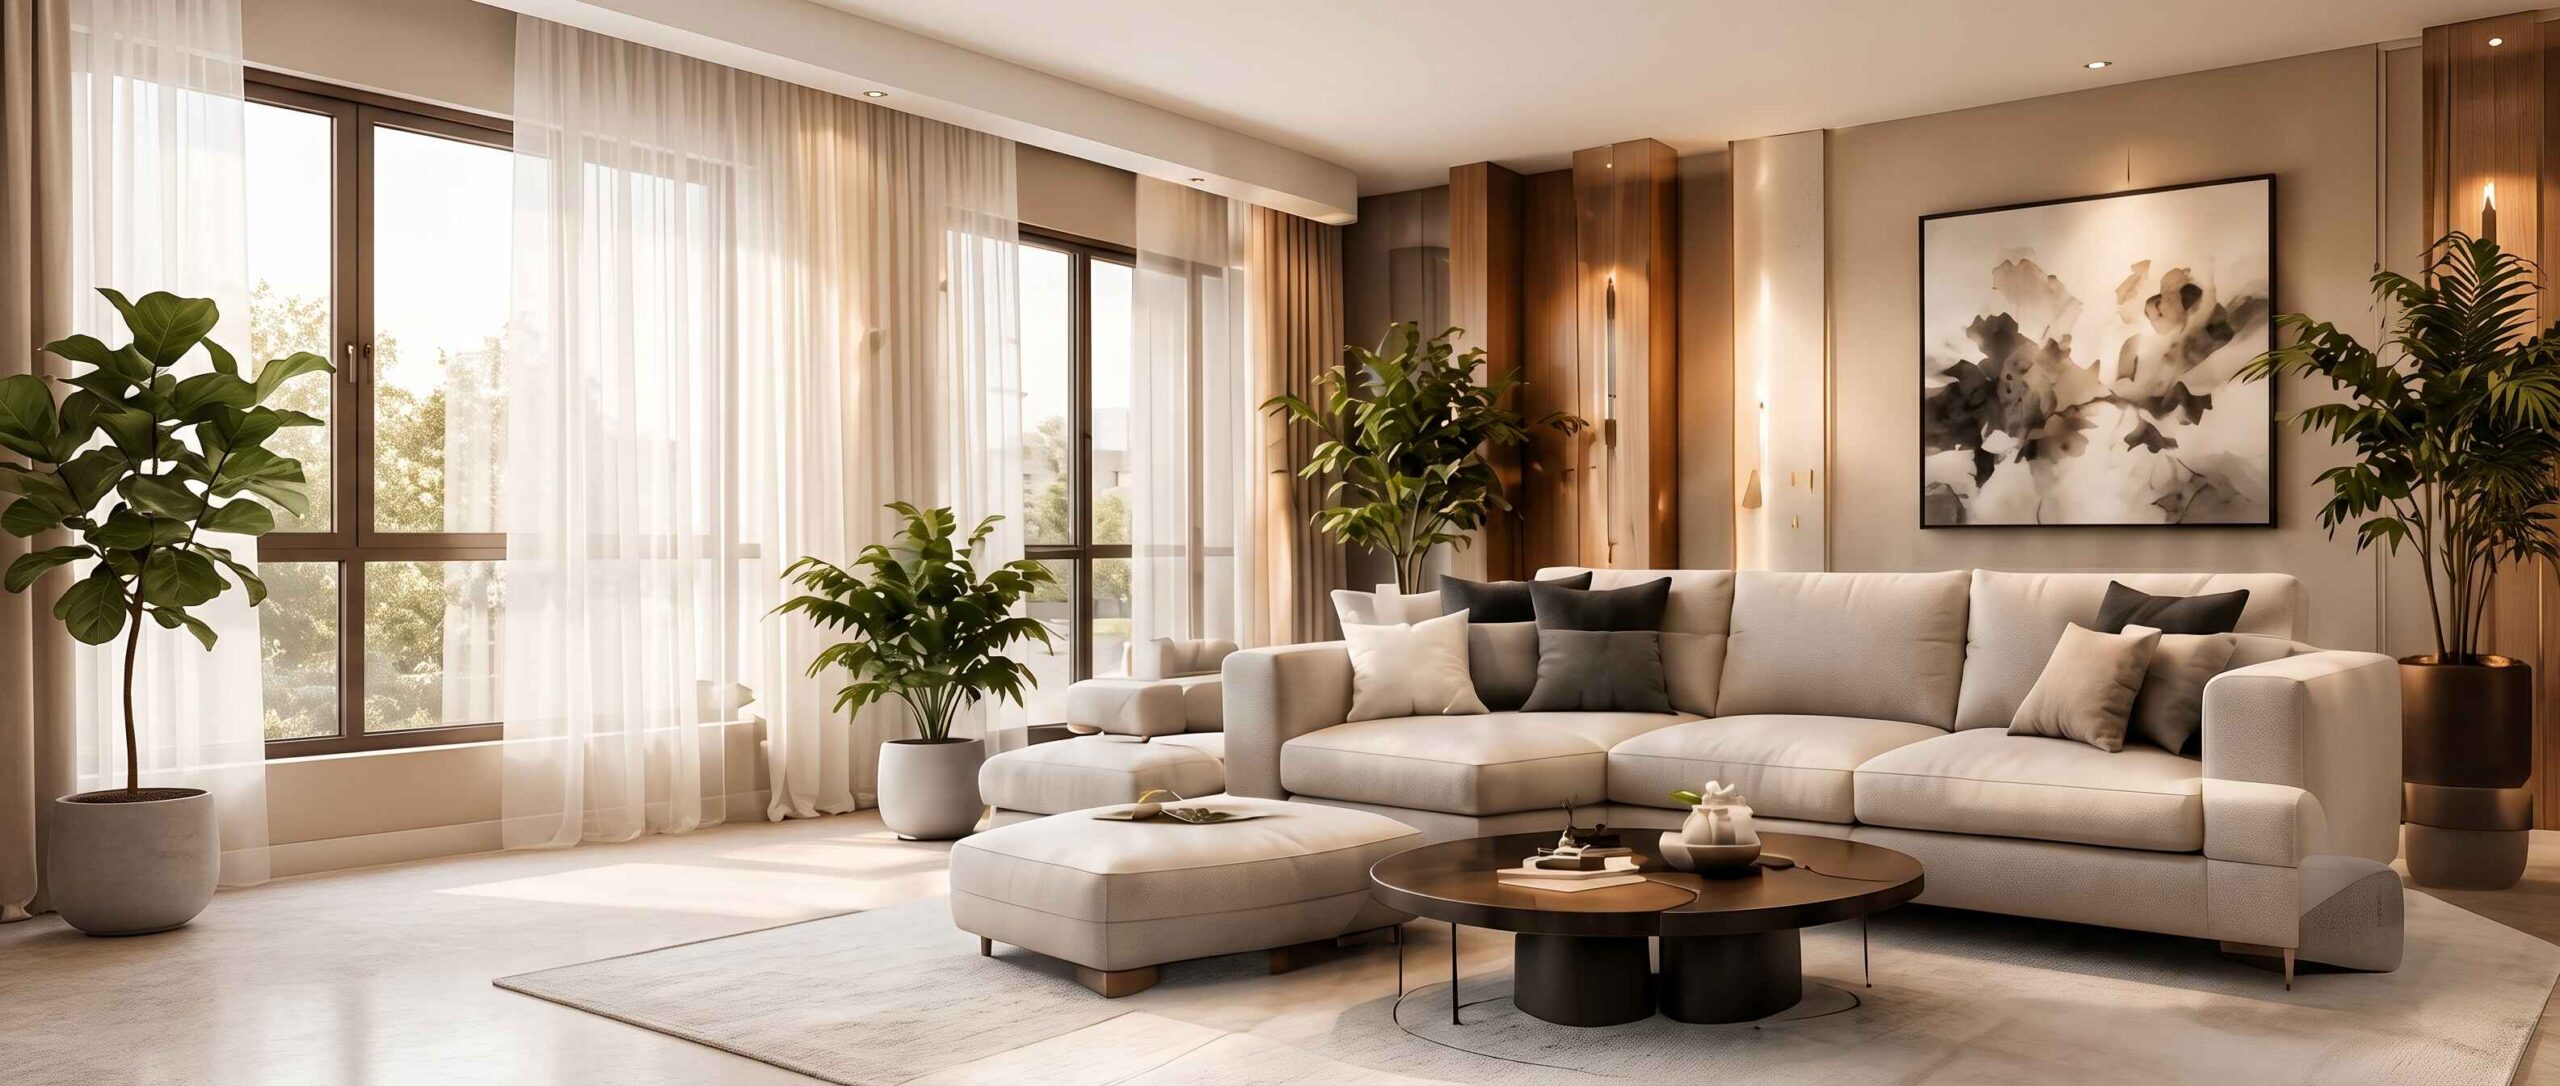
Premium Package
For luxury spaces with custom designs and high-end finishes.