
What's Included in This Package
Full Package Overview & Architectural Scope
The Complete Architectural Living Experience
Our signature Standard Package provides comprehensive design architecture for modern apartments and independent homes across India. Designed to take the anxiety out of home interior execution, this package bridges creative vision with turnkey technical drawings.
Photorealistic 3D Concept Previews
Never guess how a color or cabinet finish will look in reality. Our 3D modeling team crafts true-to-scale visual perspectives of your living room, master suite, modular kitchen, and dining areas before any carpenter steps on site.
- Technical Precision: Millimeter-accurate working drawings for electrical conduits, false ceilings, lighting loops, and sanitary lines.
- Material Transparency: We specify exact grades of boiling waterproof ply (BWP), anti-scratch acrylic laminates, hardware (Hafele / Hettich), and ambient architectural lights.
- BOQ Clarity: Receive a granular cost matrix itemizing labor, carpentry, civil alterations, and finishes to prevent budget creep.
With three scheduled site inspection milestones, our architects ensure what is drawn is executed to exact specifications.
How We Deliver This Package
Our streamlined 4-step architectural roadmap ensures total quality and on-time completion.
Discovery & Site Audit
In-depth lifestyle audit, space measurements, and budget alignment with our senior architects.
3D Visuals & Materials
Photorealistic 3D room renders, lighting plans, and curated moodboards with tactile fabric samples.
Precision Execution
Turnkey carpentry, electrical, civil, and painting work managed by dedicated site engineers.
Snag Check & Handover
Deep cleaning, final snag inspection, warranty certificate issuance, and keys delivered.
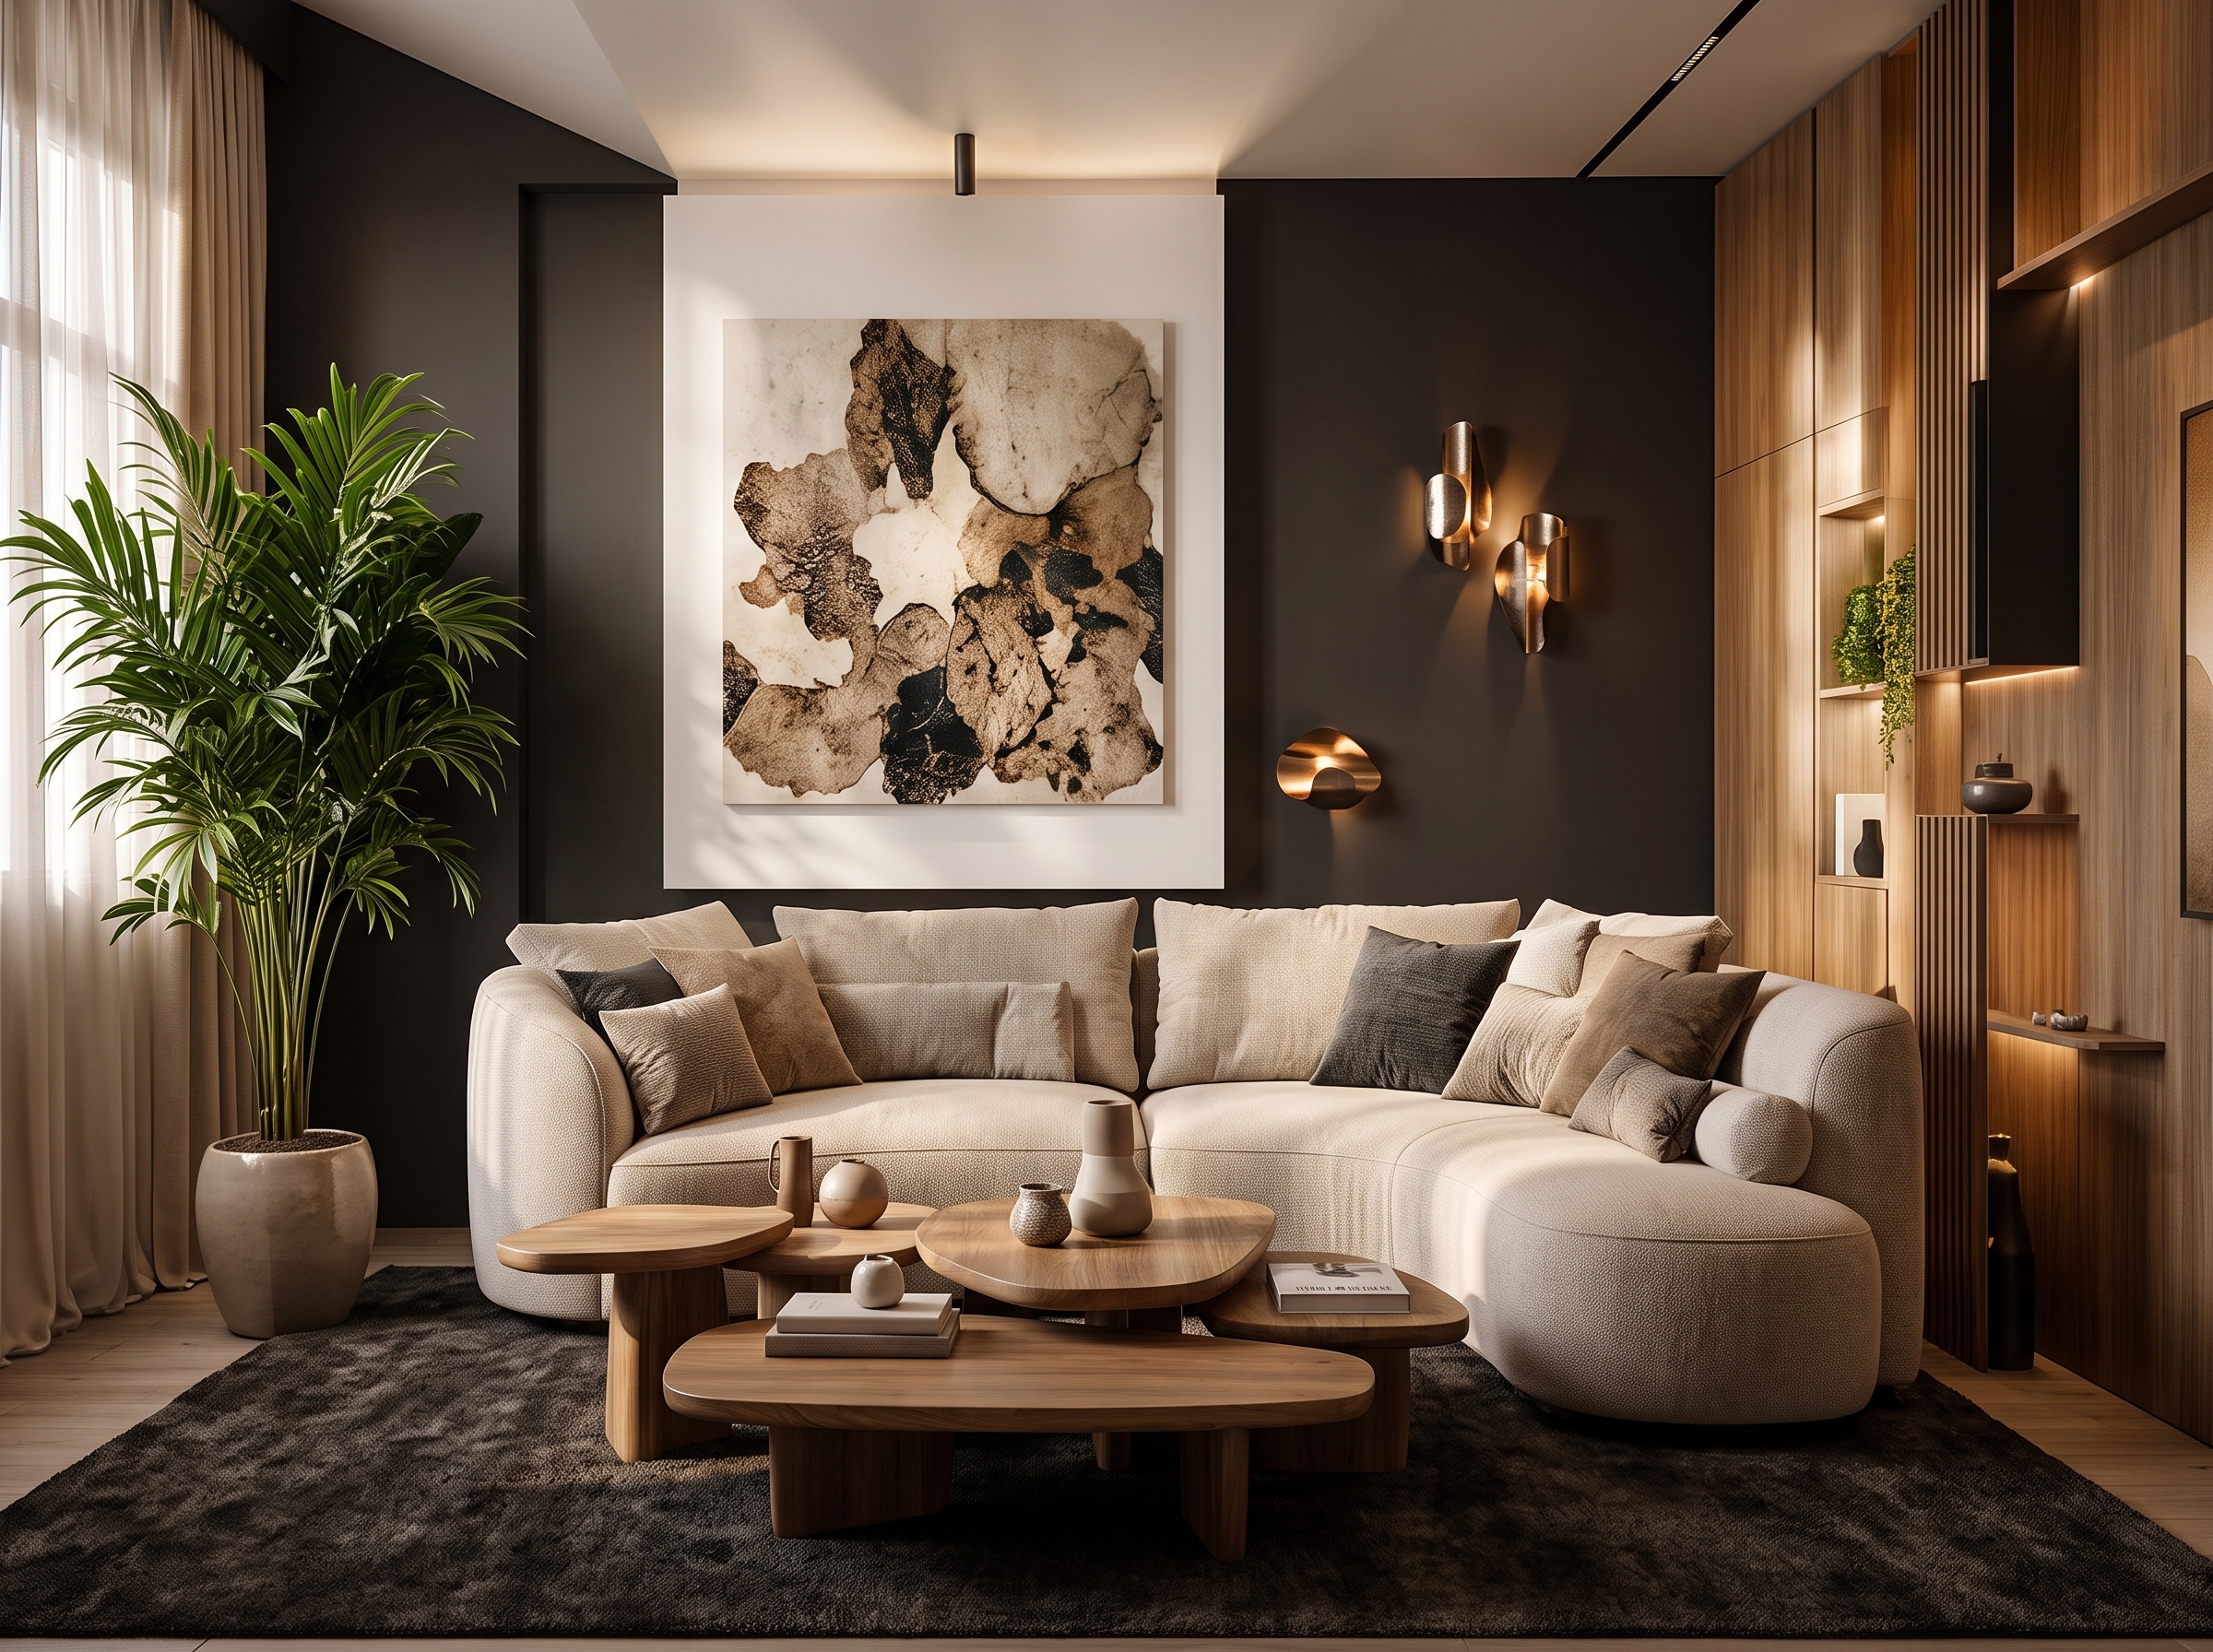
VIP
Ultra-luxury bespoke interior architecture & turnkey execution.
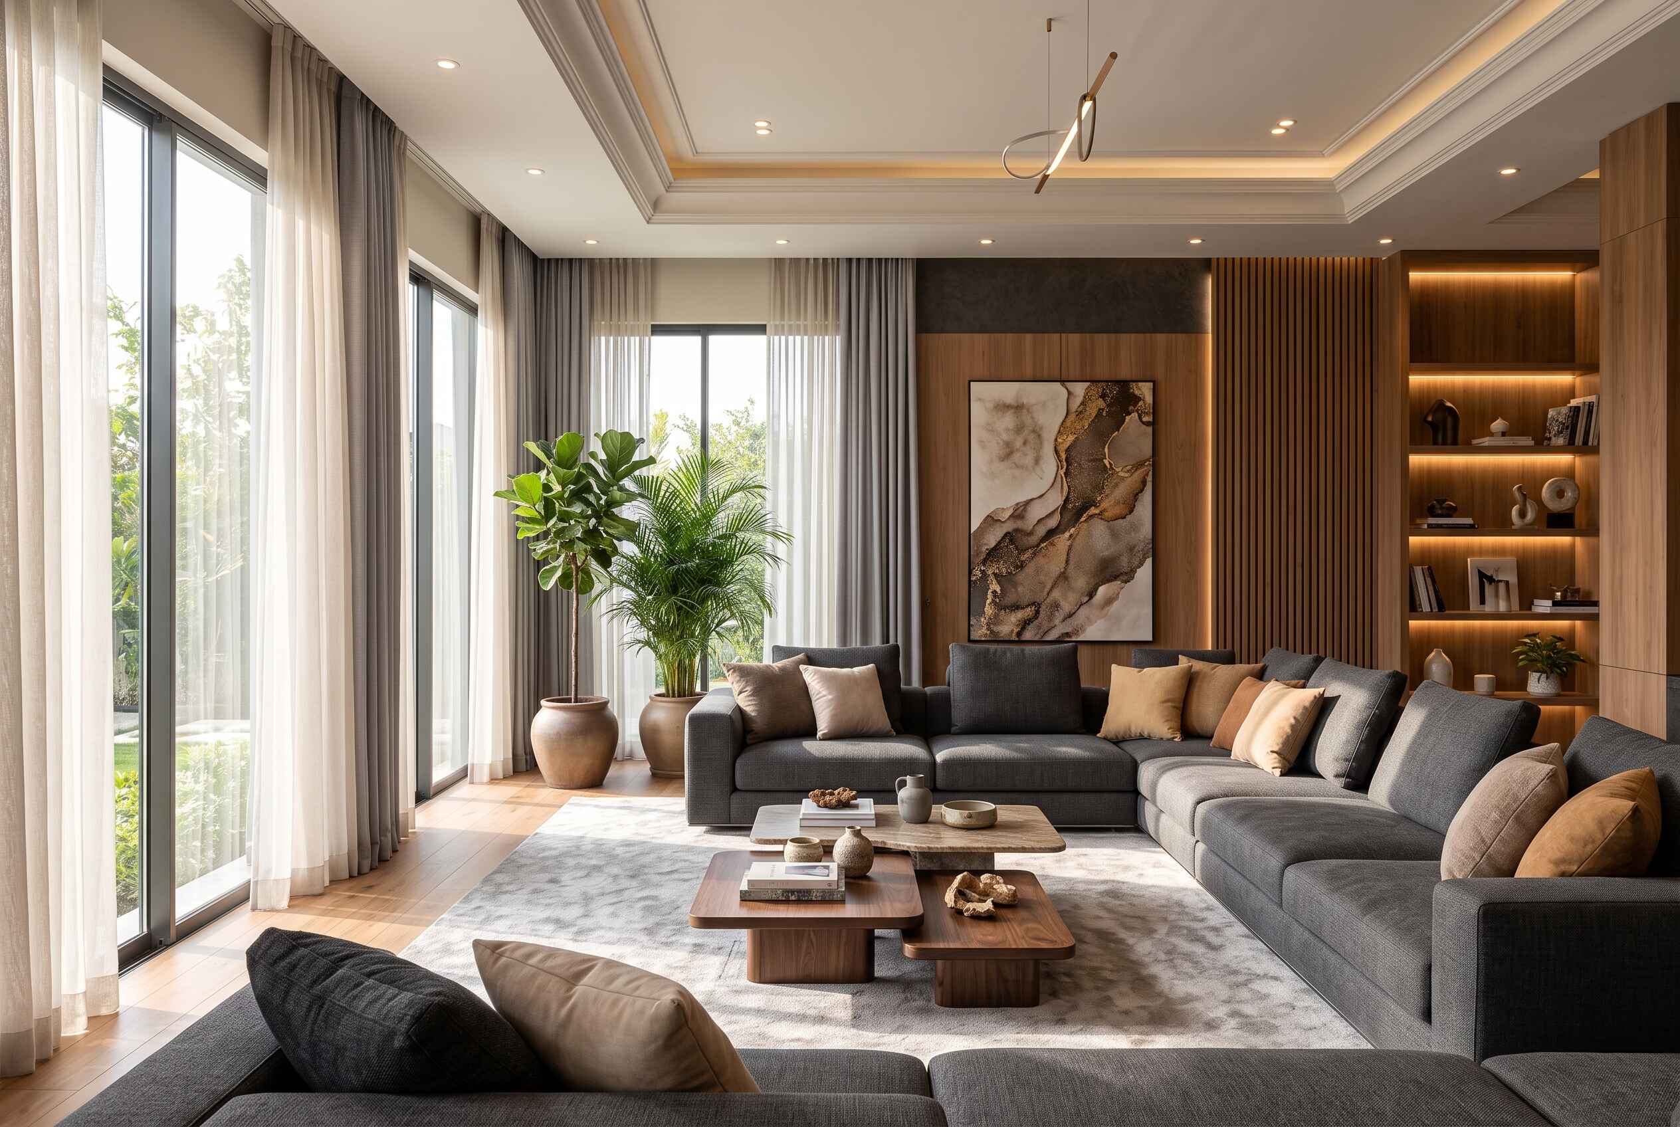
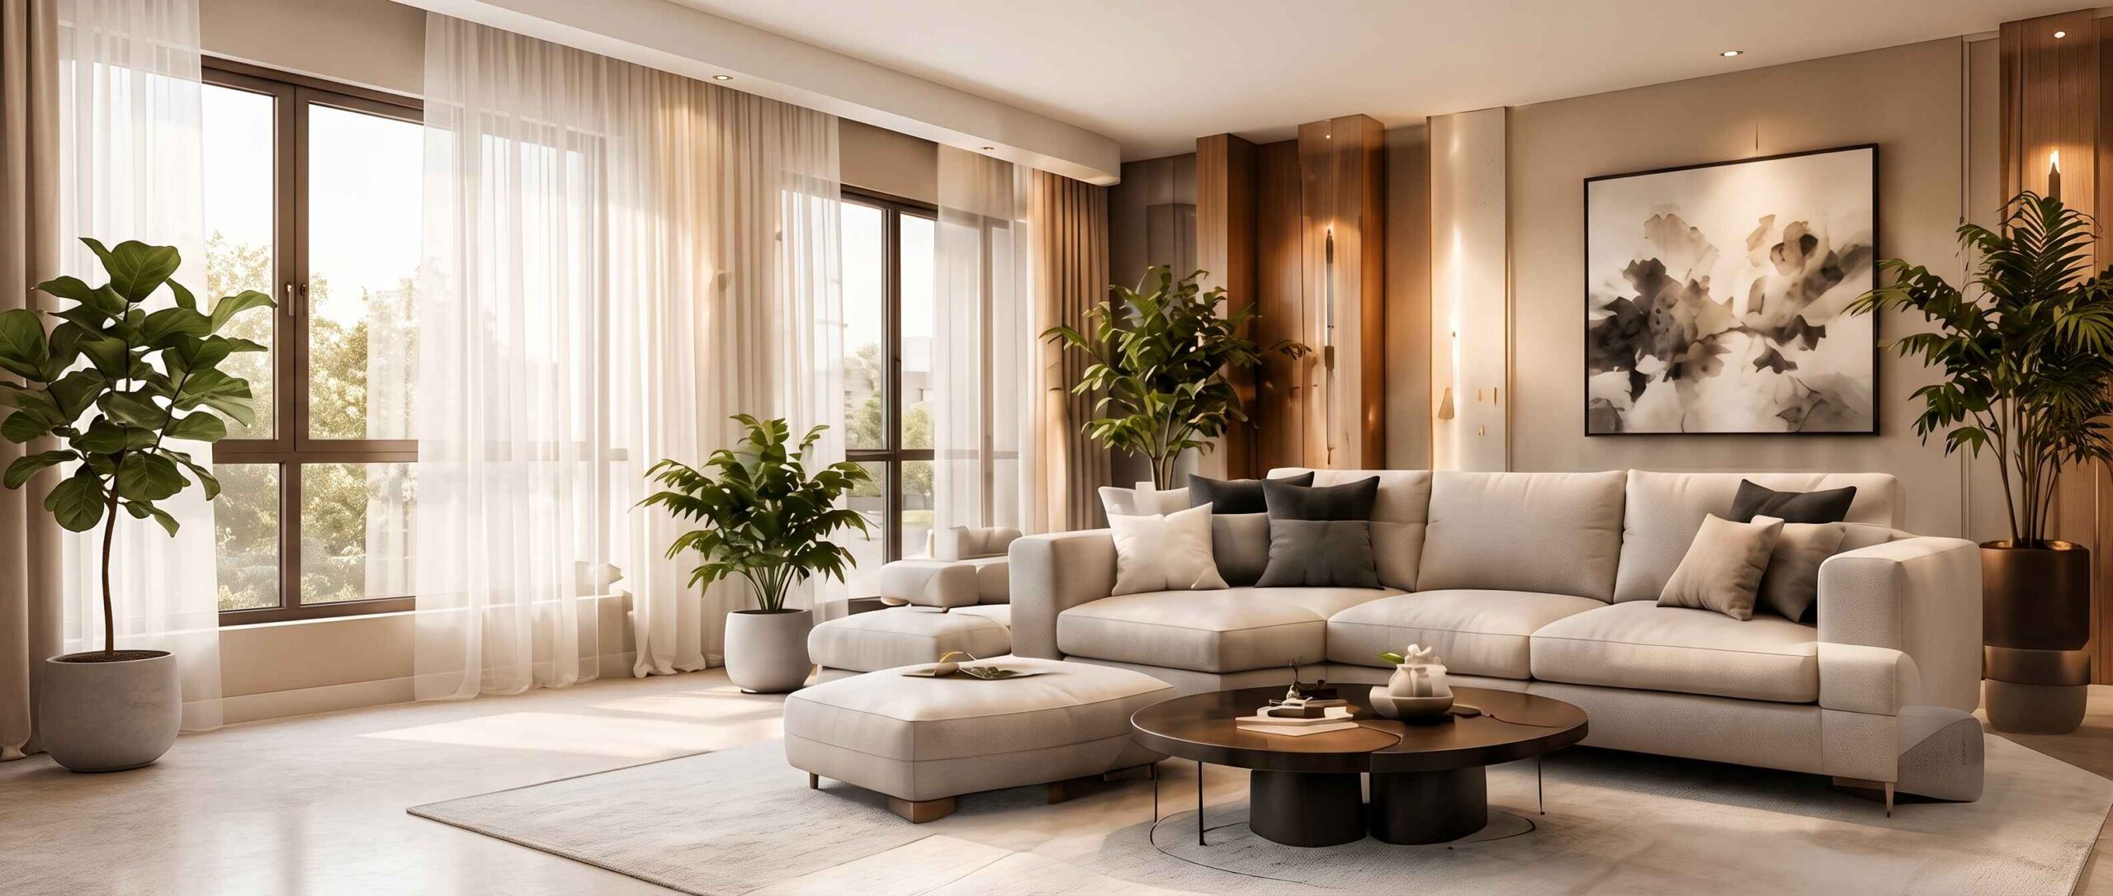
Premium Package
For luxury spaces with custom designs and high-end finishes.