What's Included in This Package
VR 360 Walkthrough
Italian Finishes
Lead Architect
Dedicated Principal Architect & Site Coordinator
VR 360 Photorealistic Virtual Walkthrough
Imported Italian Marble Bookmatching & Cladding
Custom Architectural Joinery & Millwork
Bespoke Lighting Design with Smart Automation
10-Year Structural & Modular Warranty Certificate
Optional Add-Ons & Exclusions
External civil additions outside boundary
Imported loose antique decor accessories
Full Package Overview & Architectural Scope
Detailed architectural overview for this package will be updated soon. Please contact JRK Interiors for customized scope and floor plan consultations.
How We Deliver This Package
Our streamlined 4-step architectural roadmap ensures total quality and on-time completion.
01
Discovery & Site Audit
In-depth lifestyle audit, space measurements, and budget alignment with our senior architects.
02
3D Visuals & Materials
Photorealistic 3D room renders, lighting plans, and curated moodboards with tactile fabric samples.
03
Precision Execution
Turnkey carpentry, electrical, civil, and painting work managed by dedicated site engineers.
04
Snag Check & Handover
Deep cleaning, final snag inspection, warranty certificate issuance, and keys delivered.

Standard Package
Best for complete home interiors with detailed planning.
Starts at
₹45,000
3D Visuals
Materials
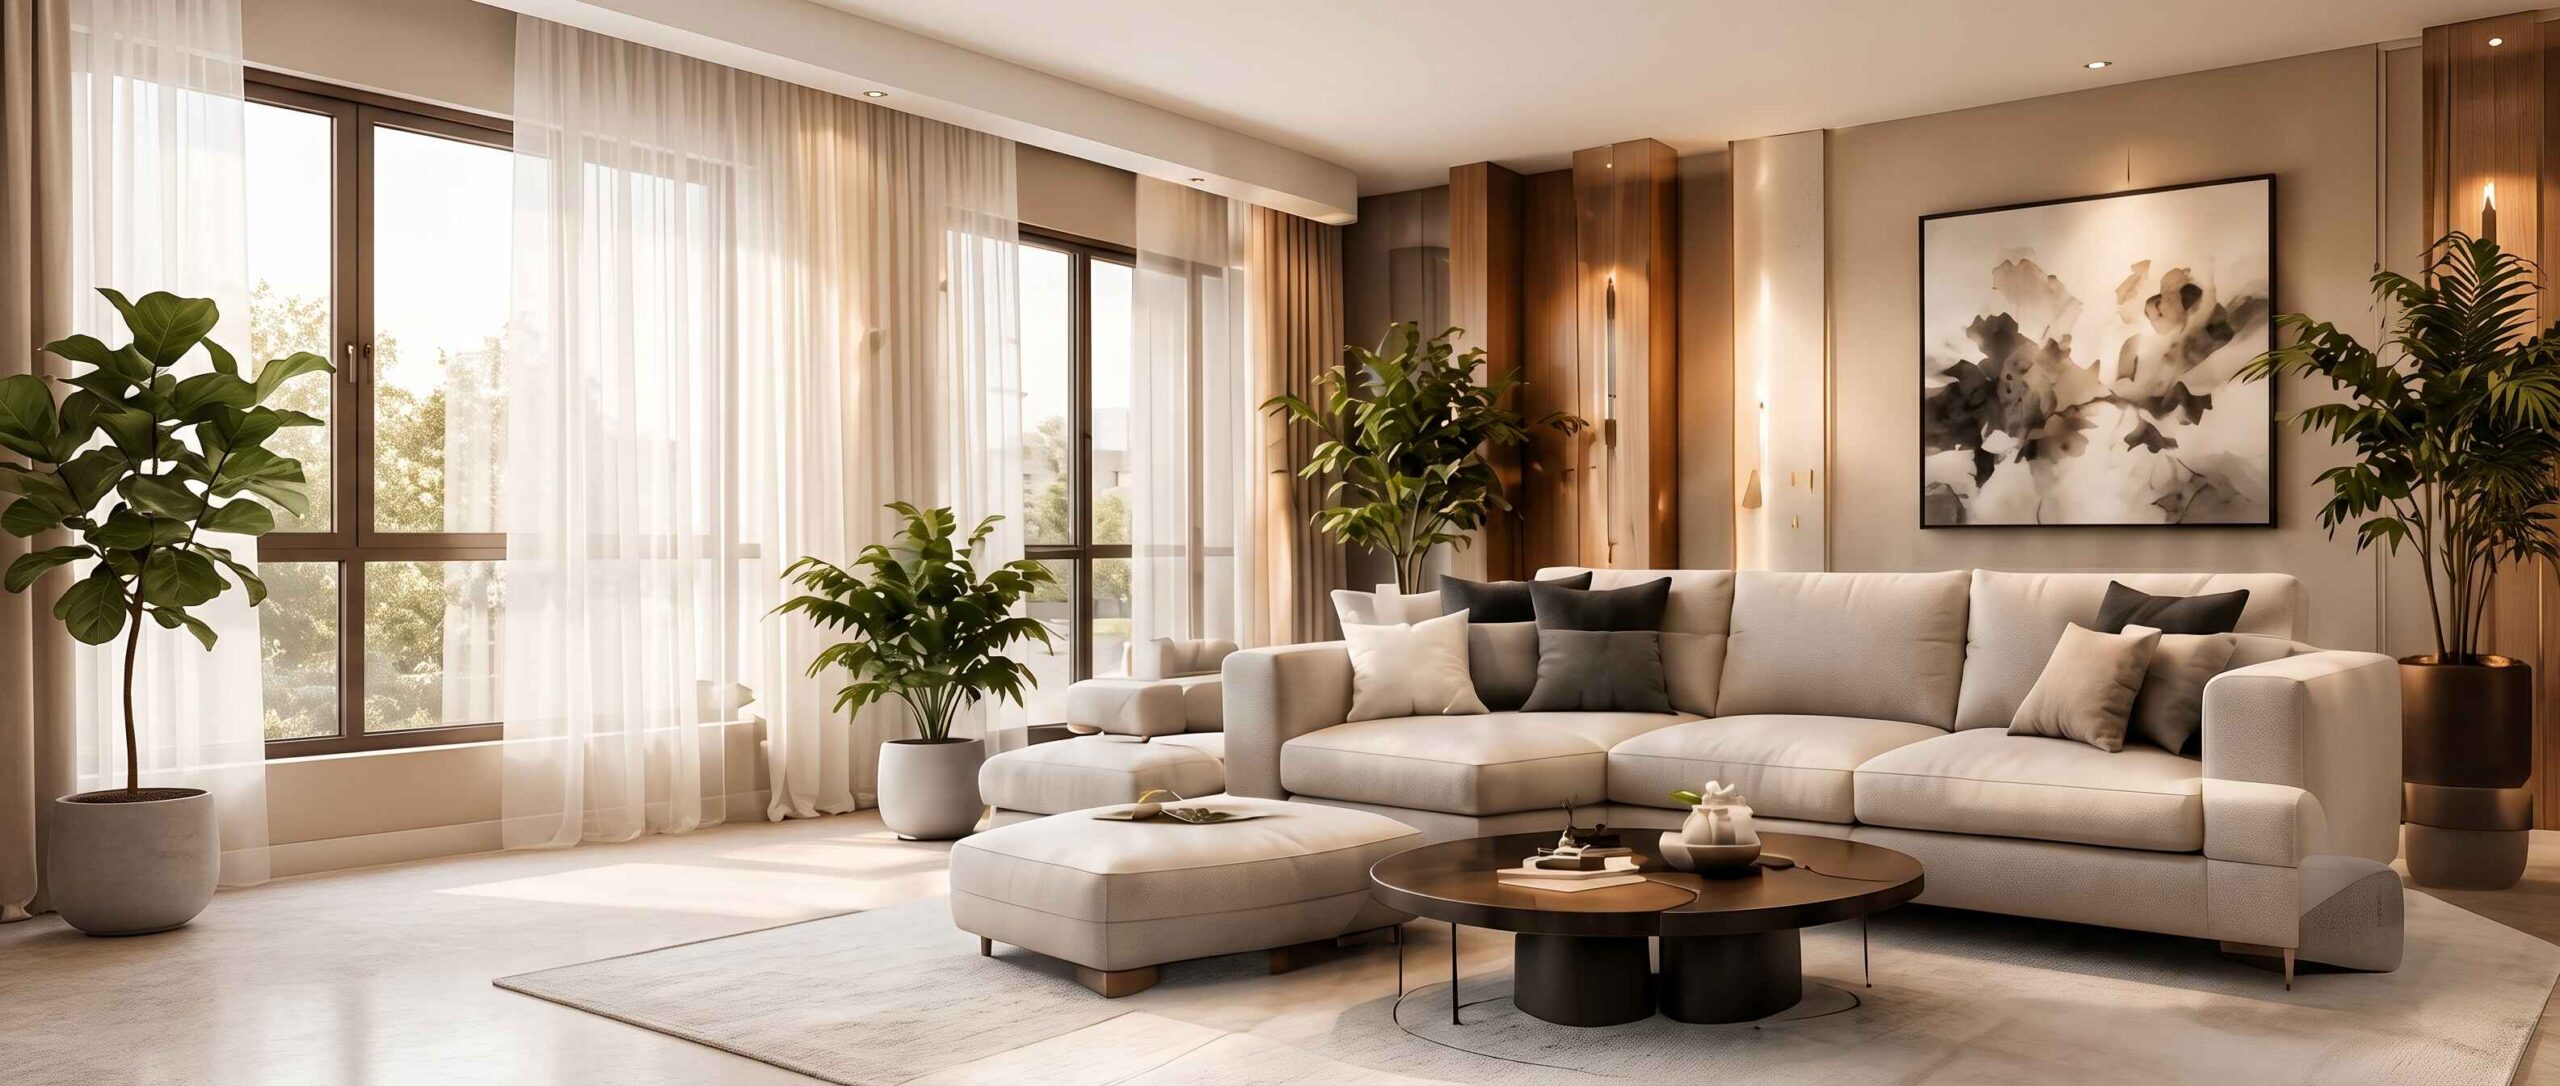
Premium Package
For luxury spaces with custom designs and high-end finishes.
Starts at
₹75,000
3D Walkthrough
Custom Decor