What's Included in This Service
Comprehensive Service Overview & Design Scope
Workspaces Engineered for Productivity and Brand Prestige
Commercial interior architecture is more than aesthetics; it is a critical business asset. JRK Interiors crafts dynamic corporate workplaces, boutique retail flagships, and hospitality venues that elevate your brand identity while fostering employee creativity, collaboration, and high productivity.
Modern Workplace Philosophy
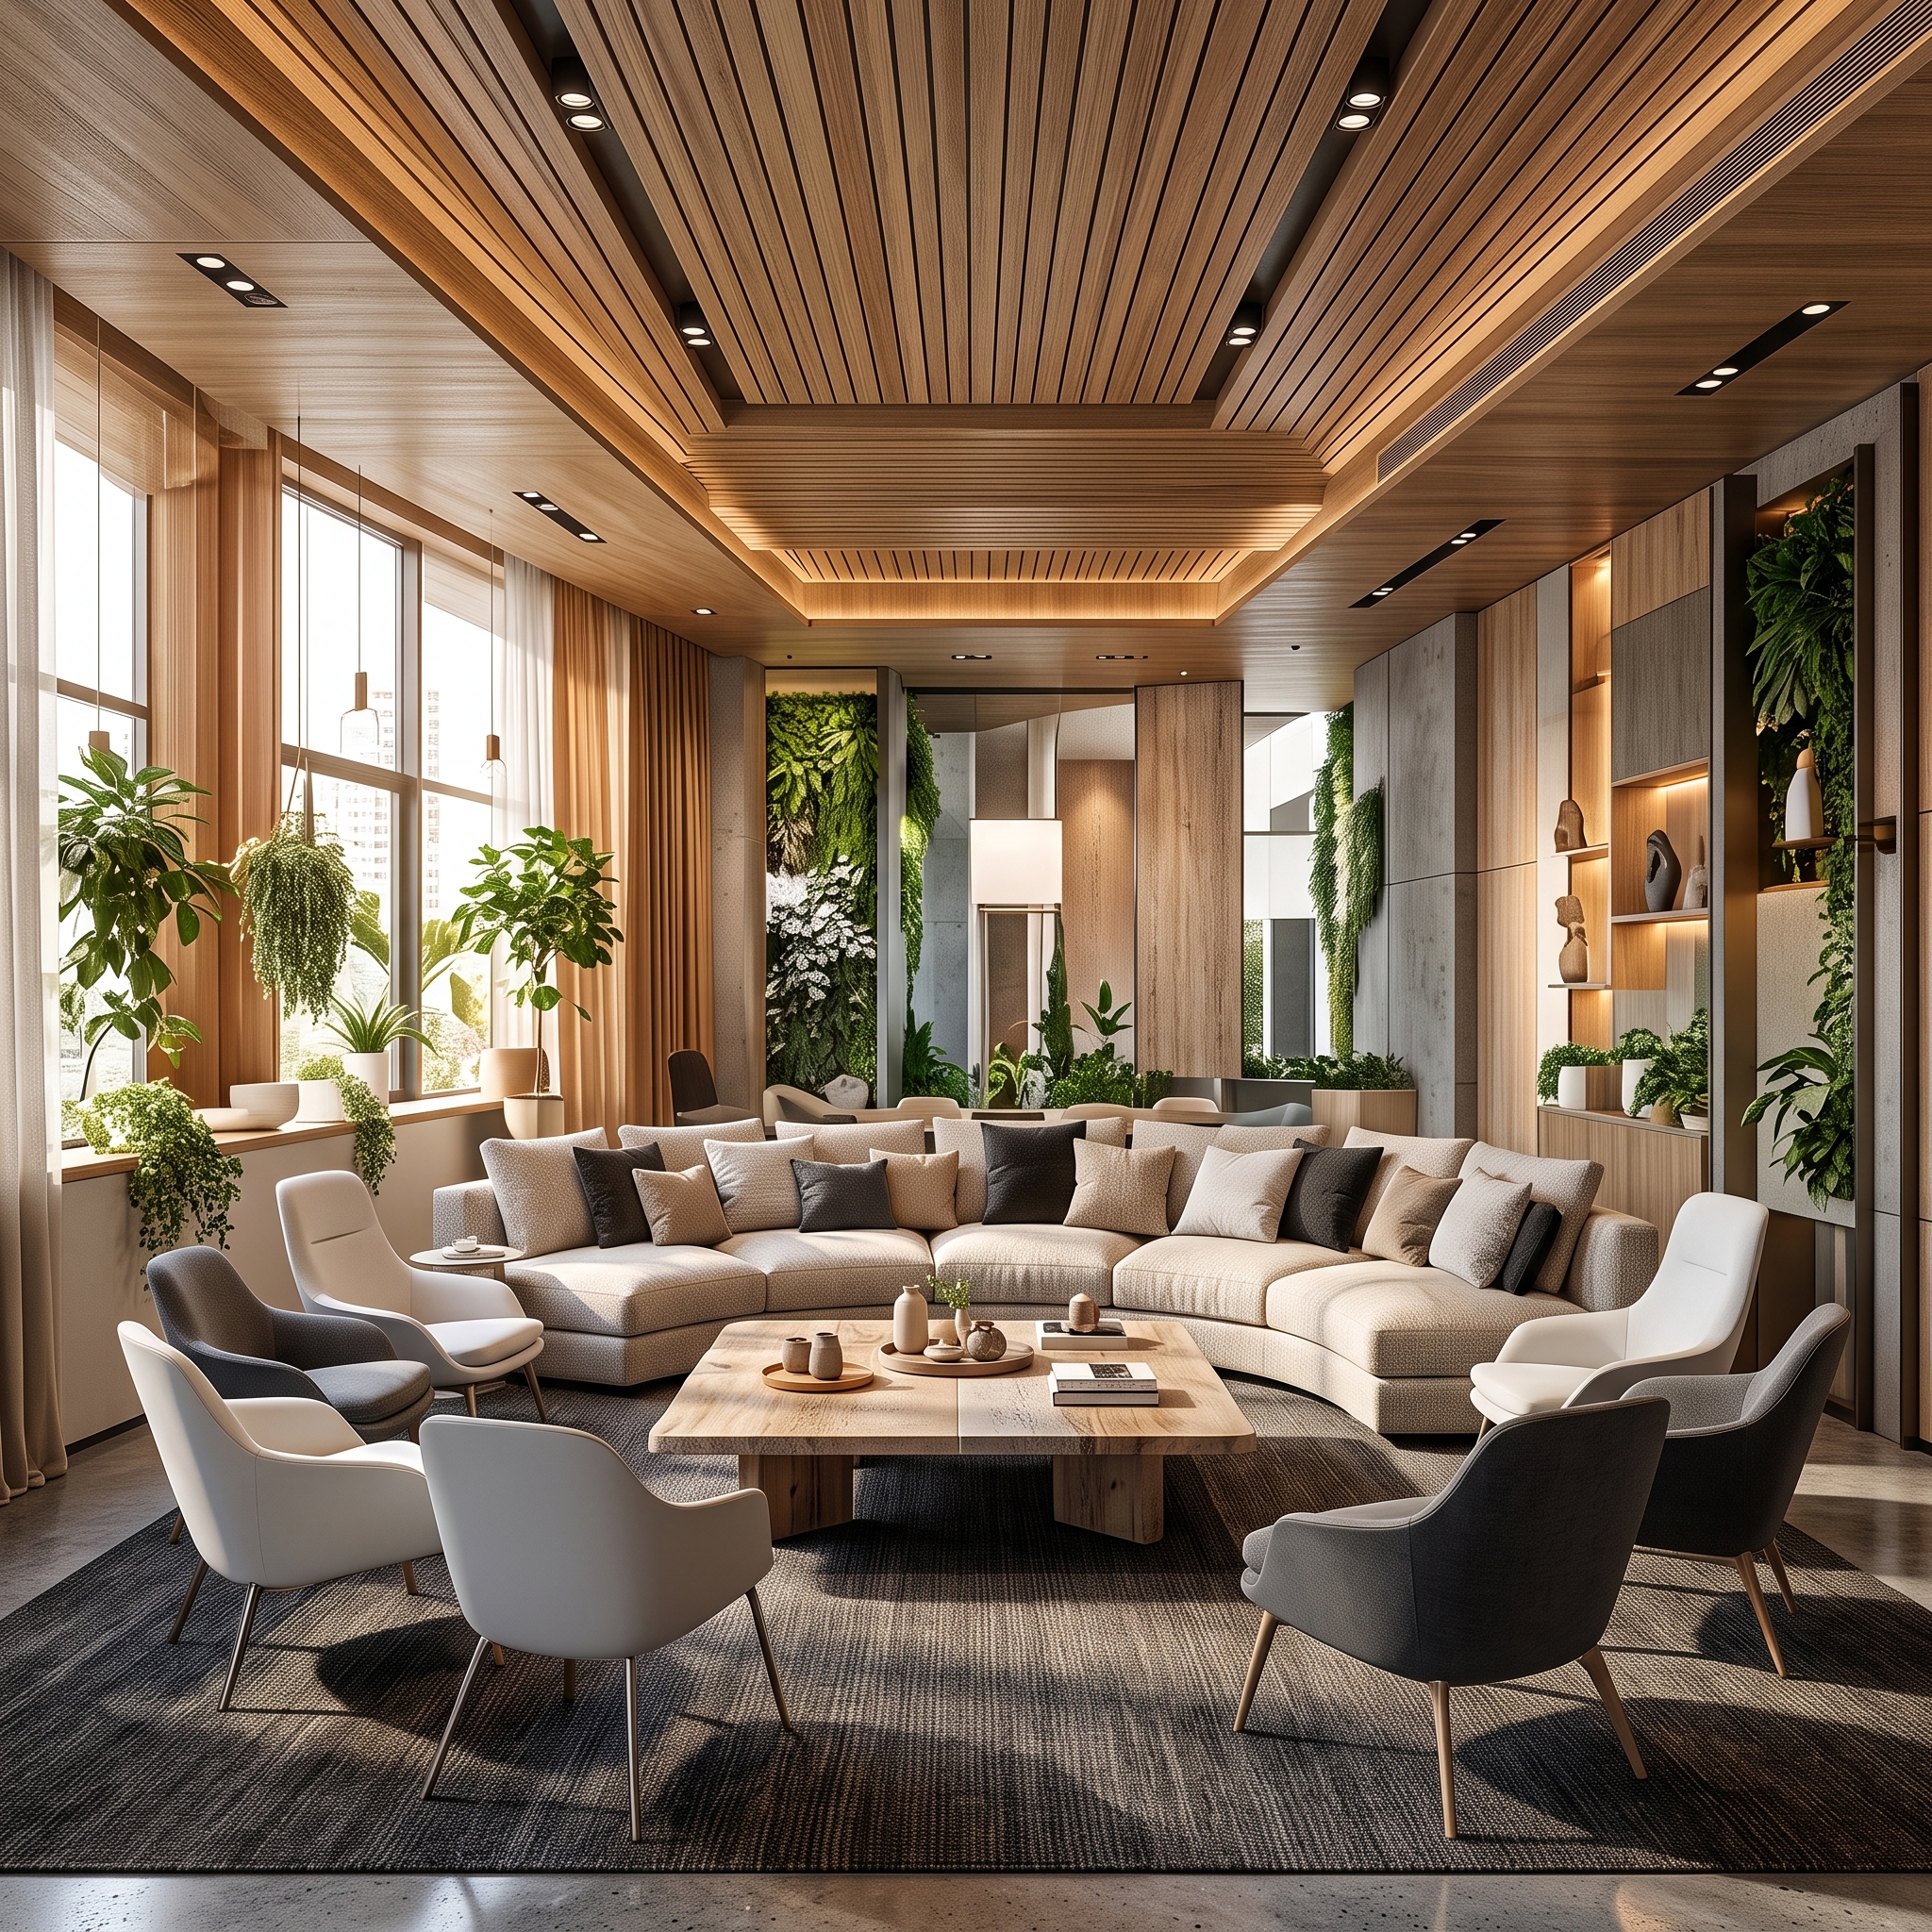
We analyze workflow dynamics to balance private focus areas with vibrant collaborative commons. Acoustic wall treatments, biometric access integrations, energy-efficient lighting loops, and modular desking come together in a cohesive architectural expression.
- Brand Reinforcement: Distinctive reception zones, experiential customer journey touchpoints, and brand color resonance that impress visiting clients.
- Ergonomics & Well-Being: Biophilic green walls, daylight optimization, and commercial ergonomics that reduce fatigue and boost team morale.
- Zero-Disruption Execution: Flexible phased delivery schedules and overnight fitout options to protect your ongoing business continuity.
Partner with JRK Interiors to build a modern commercial environment that attracts top talent and drives commercial growth.
Our Architectural Delivery Roadmap
A transparent 4-stage execution model designed to eliminate design fatigue and ensure on-time delivery.
Consultation & Audit
Personalized lifestyle mapping, space dimensions audit, and budget alignment with our senior interior architects.
3D Visuals & Materials
Photorealistic 3D perspectives, tactile fabric palettes, and detailed architectural technical drawings.
Precision Execution
Factory-finish millwork fabrication, on-site civil works, and continuous engineering supervision.
Quality Snag & Handover
Deep post-construction cleaning, snag audit, 10-year warranty certificate handover, and keys delivered.
Other Design Services