What's Included in This Service
Comprehensive Service Overview & Design Scope
Unlocking the Hidden Potential of Every Square Foot
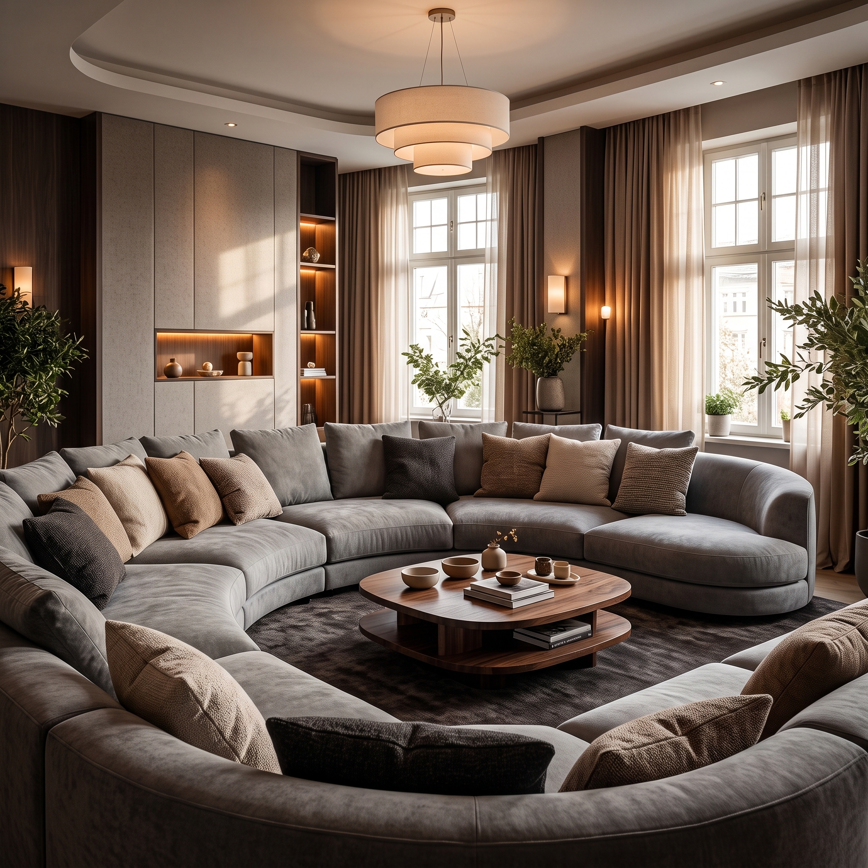
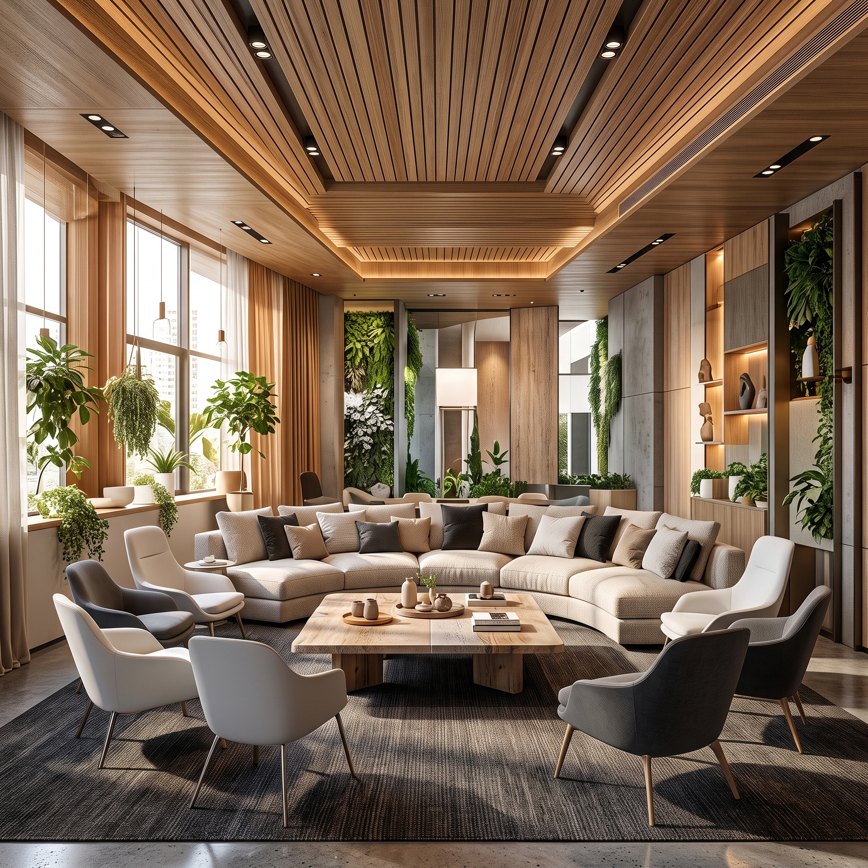
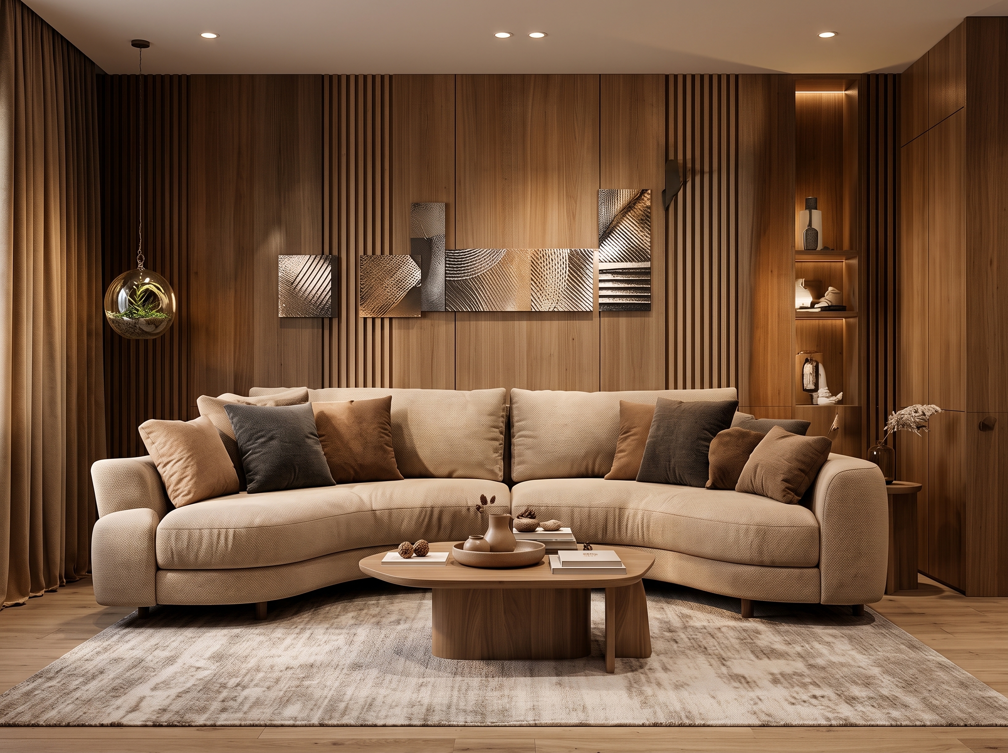
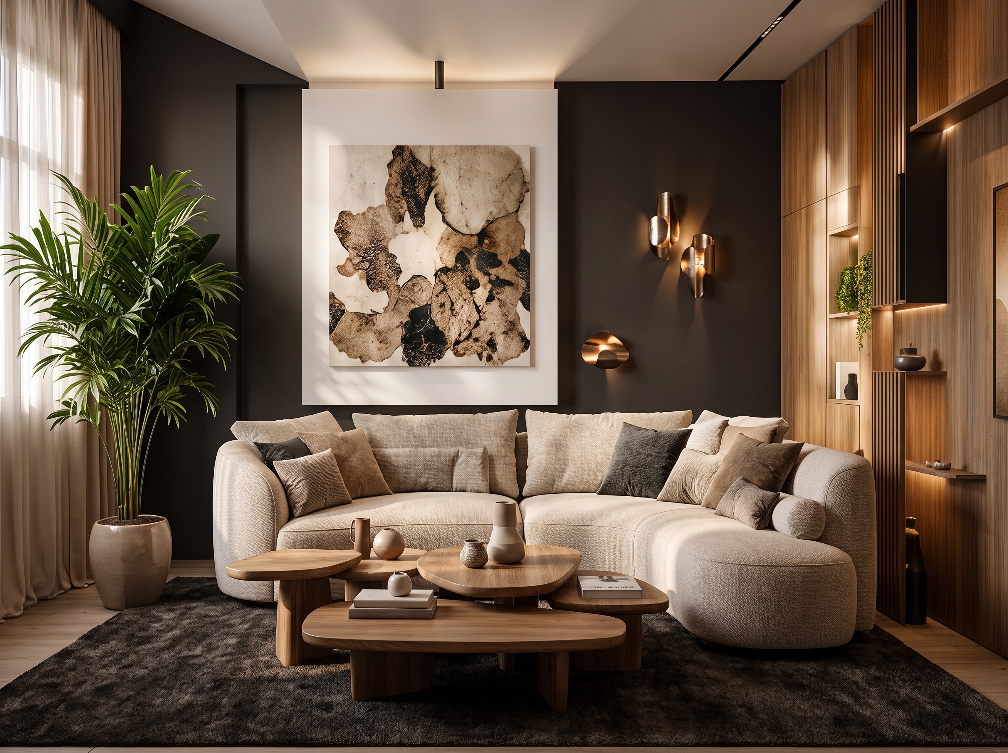
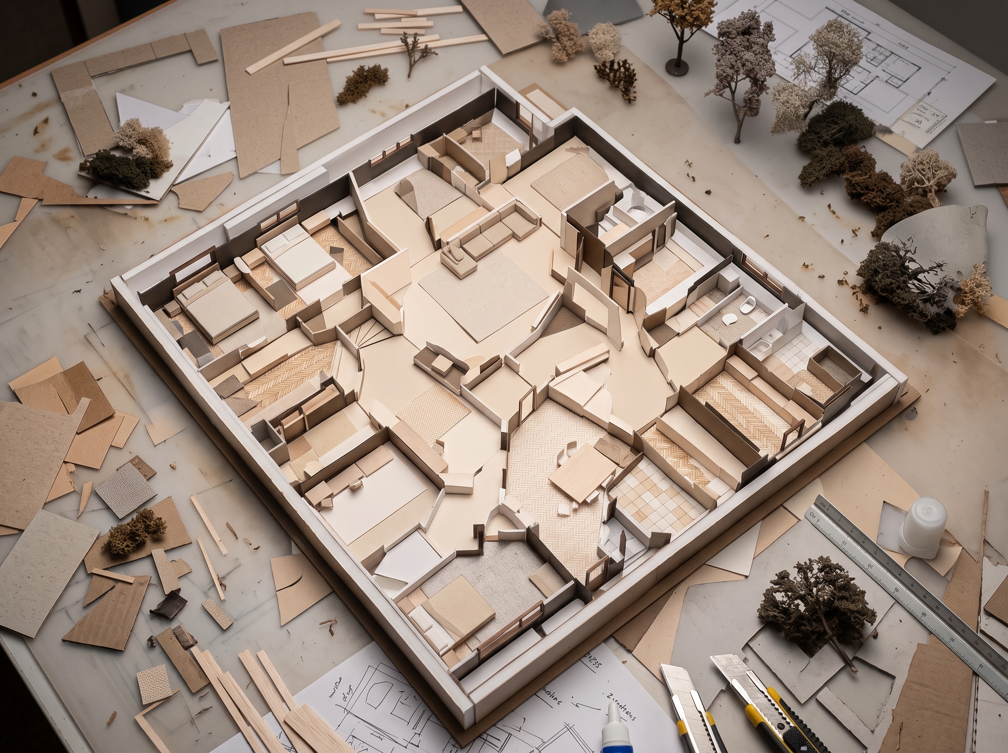
A poorly planned layout cannot be rescued by expensive finishes. At JRK Interiors, our Space Planning service is the foundational science of interior design—rethinking walls, doors, corridors, and furniture zones to create fluid, spacious, and intuitive interiors.
Mathematical Precision Meets Human Comfort
Whether you are moving into a new shell apartment or reconfiguring an existing property, our architects conduct millimeter laser surveys and evaluate sightlines, daylight entry, cross ventilation, and movement ergonomics.
- Zoning & Privacy: Clear differentiation between public hosting spaces and quiet familial zones without building claustrophobic walls.
- Smart Storage Engineering: Recessed niches, floor-to-ceiling built-ins, and dual-purpose joinery that absorb clutter and open up walking paths.
- Actionable Architectural Blueprints: Deliverables include dimensional floor plans, furniture clearances, and civil wall alteration schedules ready for construction.
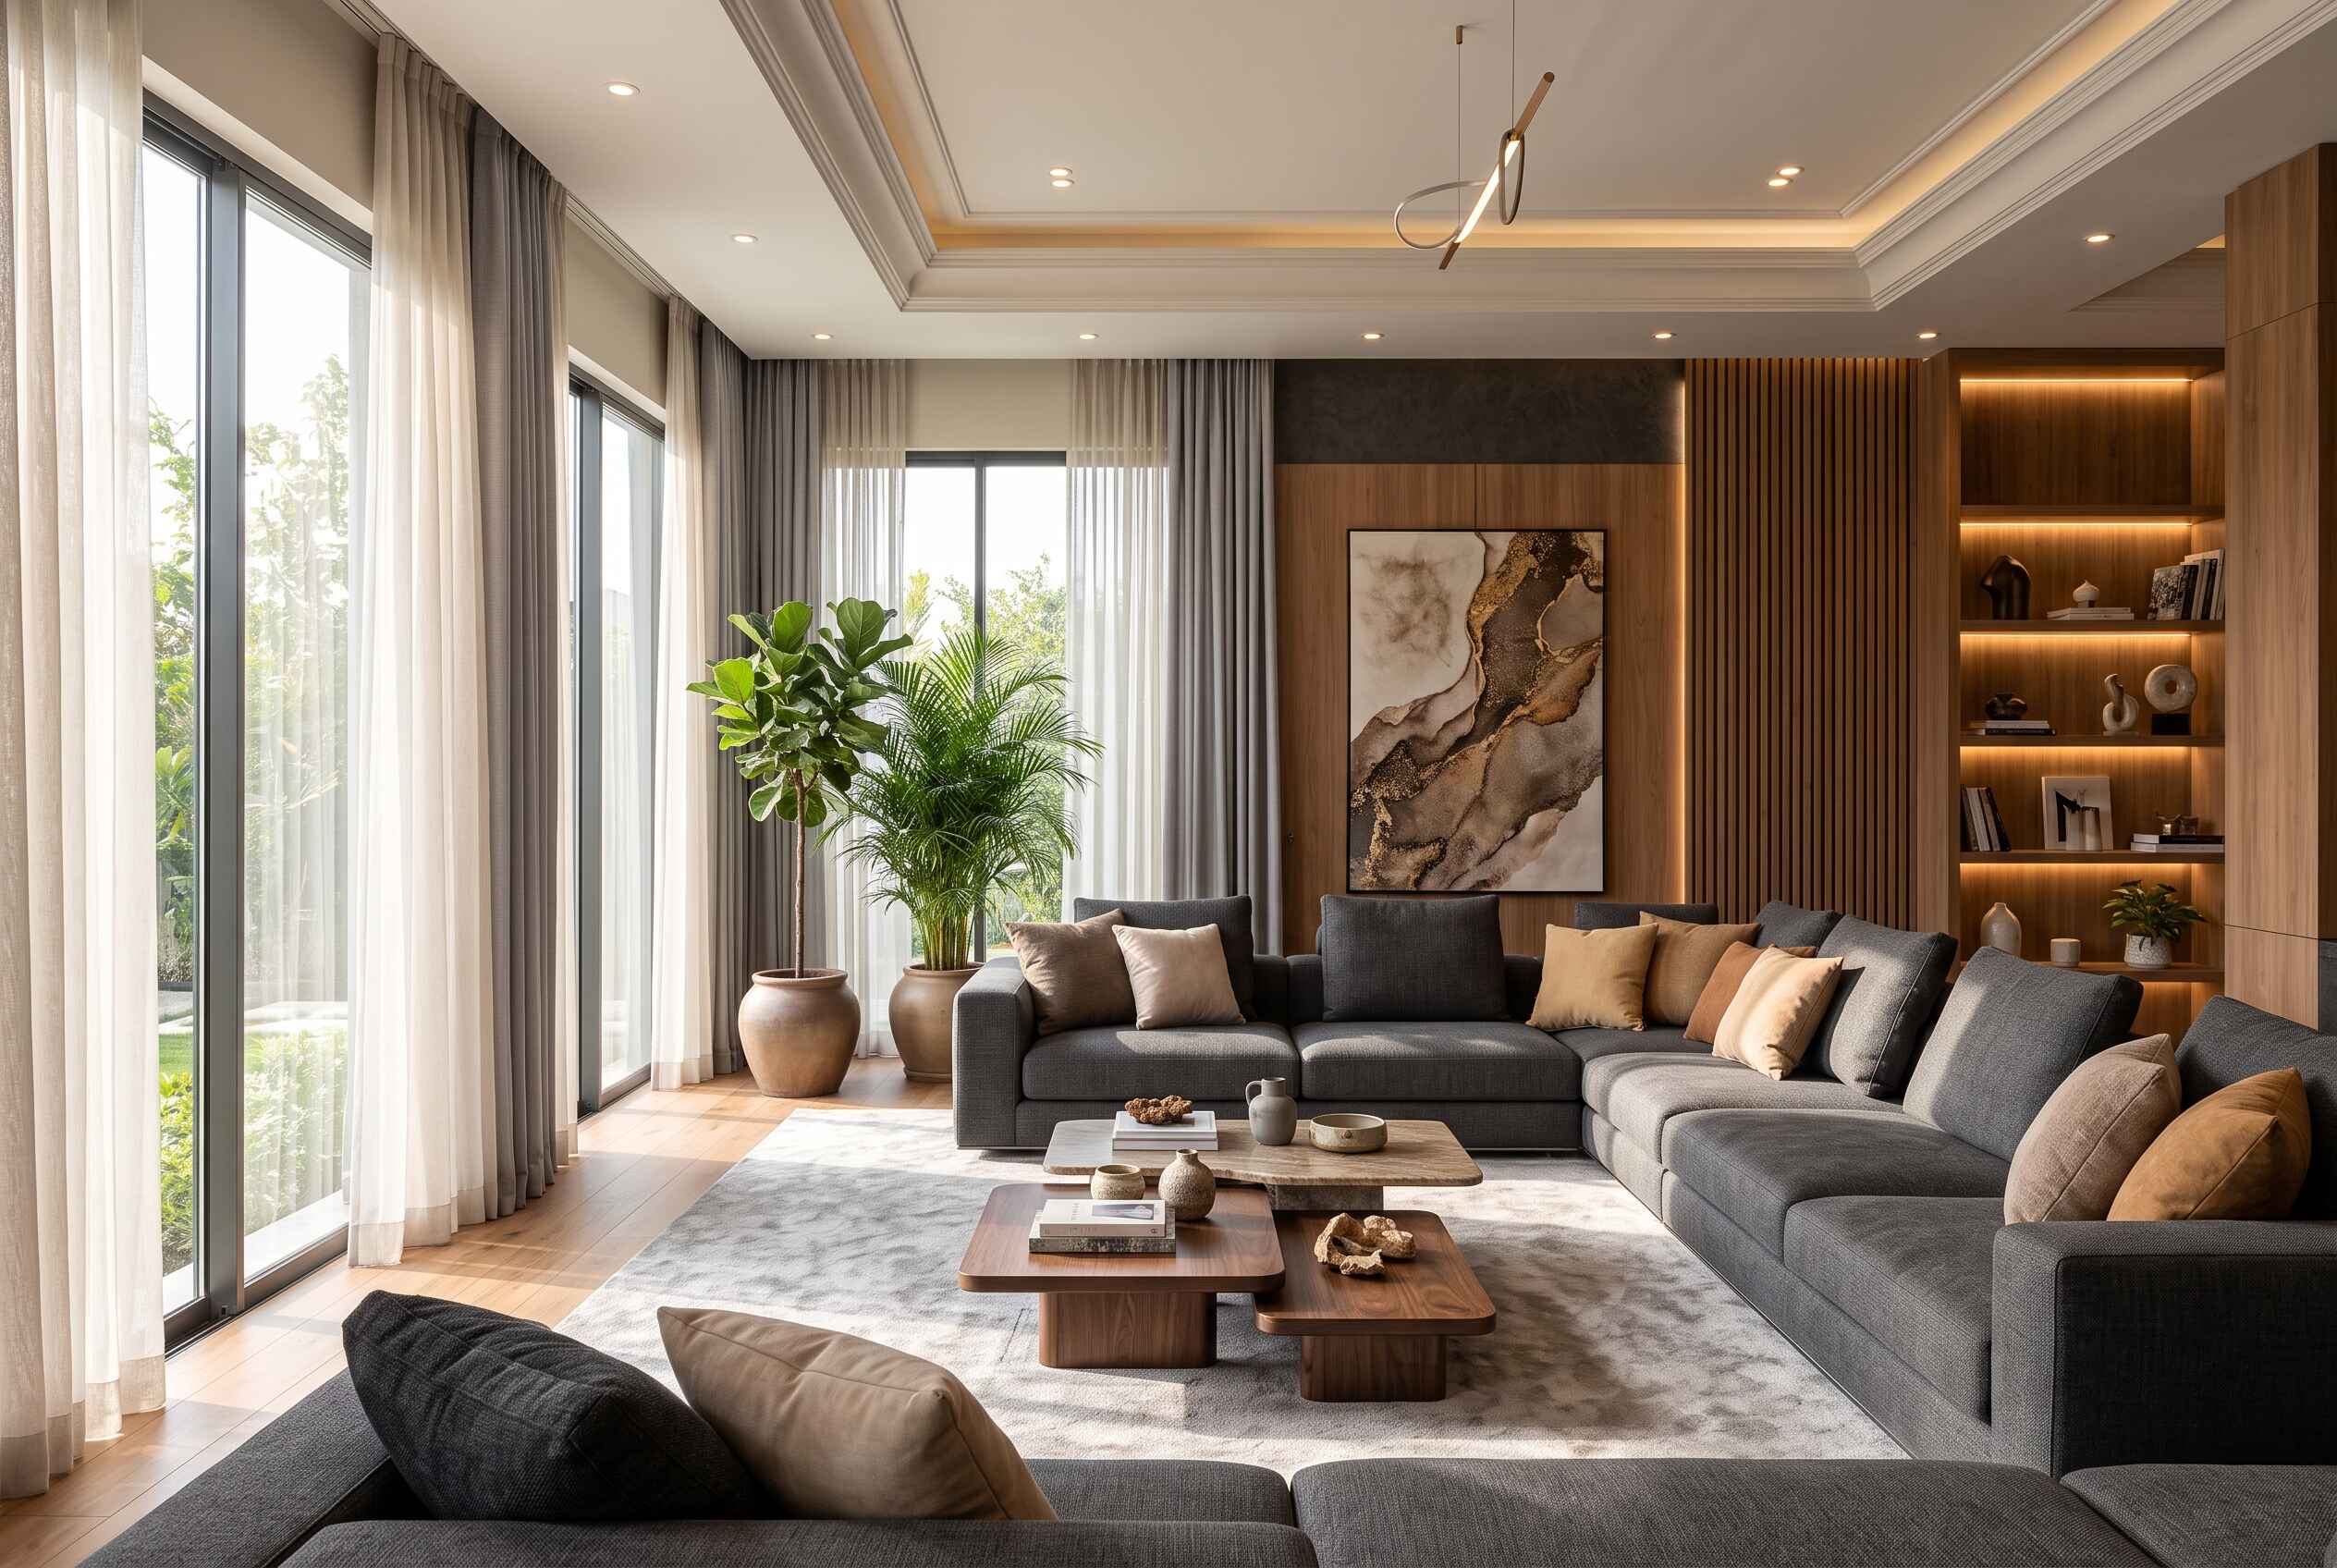
Transform awkward, cramped spaces into expansive, breathable environments through intelligent spatial design.
Our Architectural Delivery Roadmap
A transparent 4-stage execution model designed to eliminate design fatigue and ensure on-time delivery.
Consultation & Audit
Personalized lifestyle mapping, space dimensions audit, and budget alignment with our senior interior architects.
3D Visuals & Materials
Photorealistic 3D perspectives, tactile fabric palettes, and detailed architectural technical drawings.
Precision Execution
Factory-finish millwork fabrication, on-site civil works, and continuous engineering supervision.
Quality Snag & Handover
Deep post-construction cleaning, snag audit, 10-year warranty certificate handover, and keys delivered.
Other Design Services