Execution Highlights & Specifications
Complete Architectural Interior Overhaul & Structural Opening
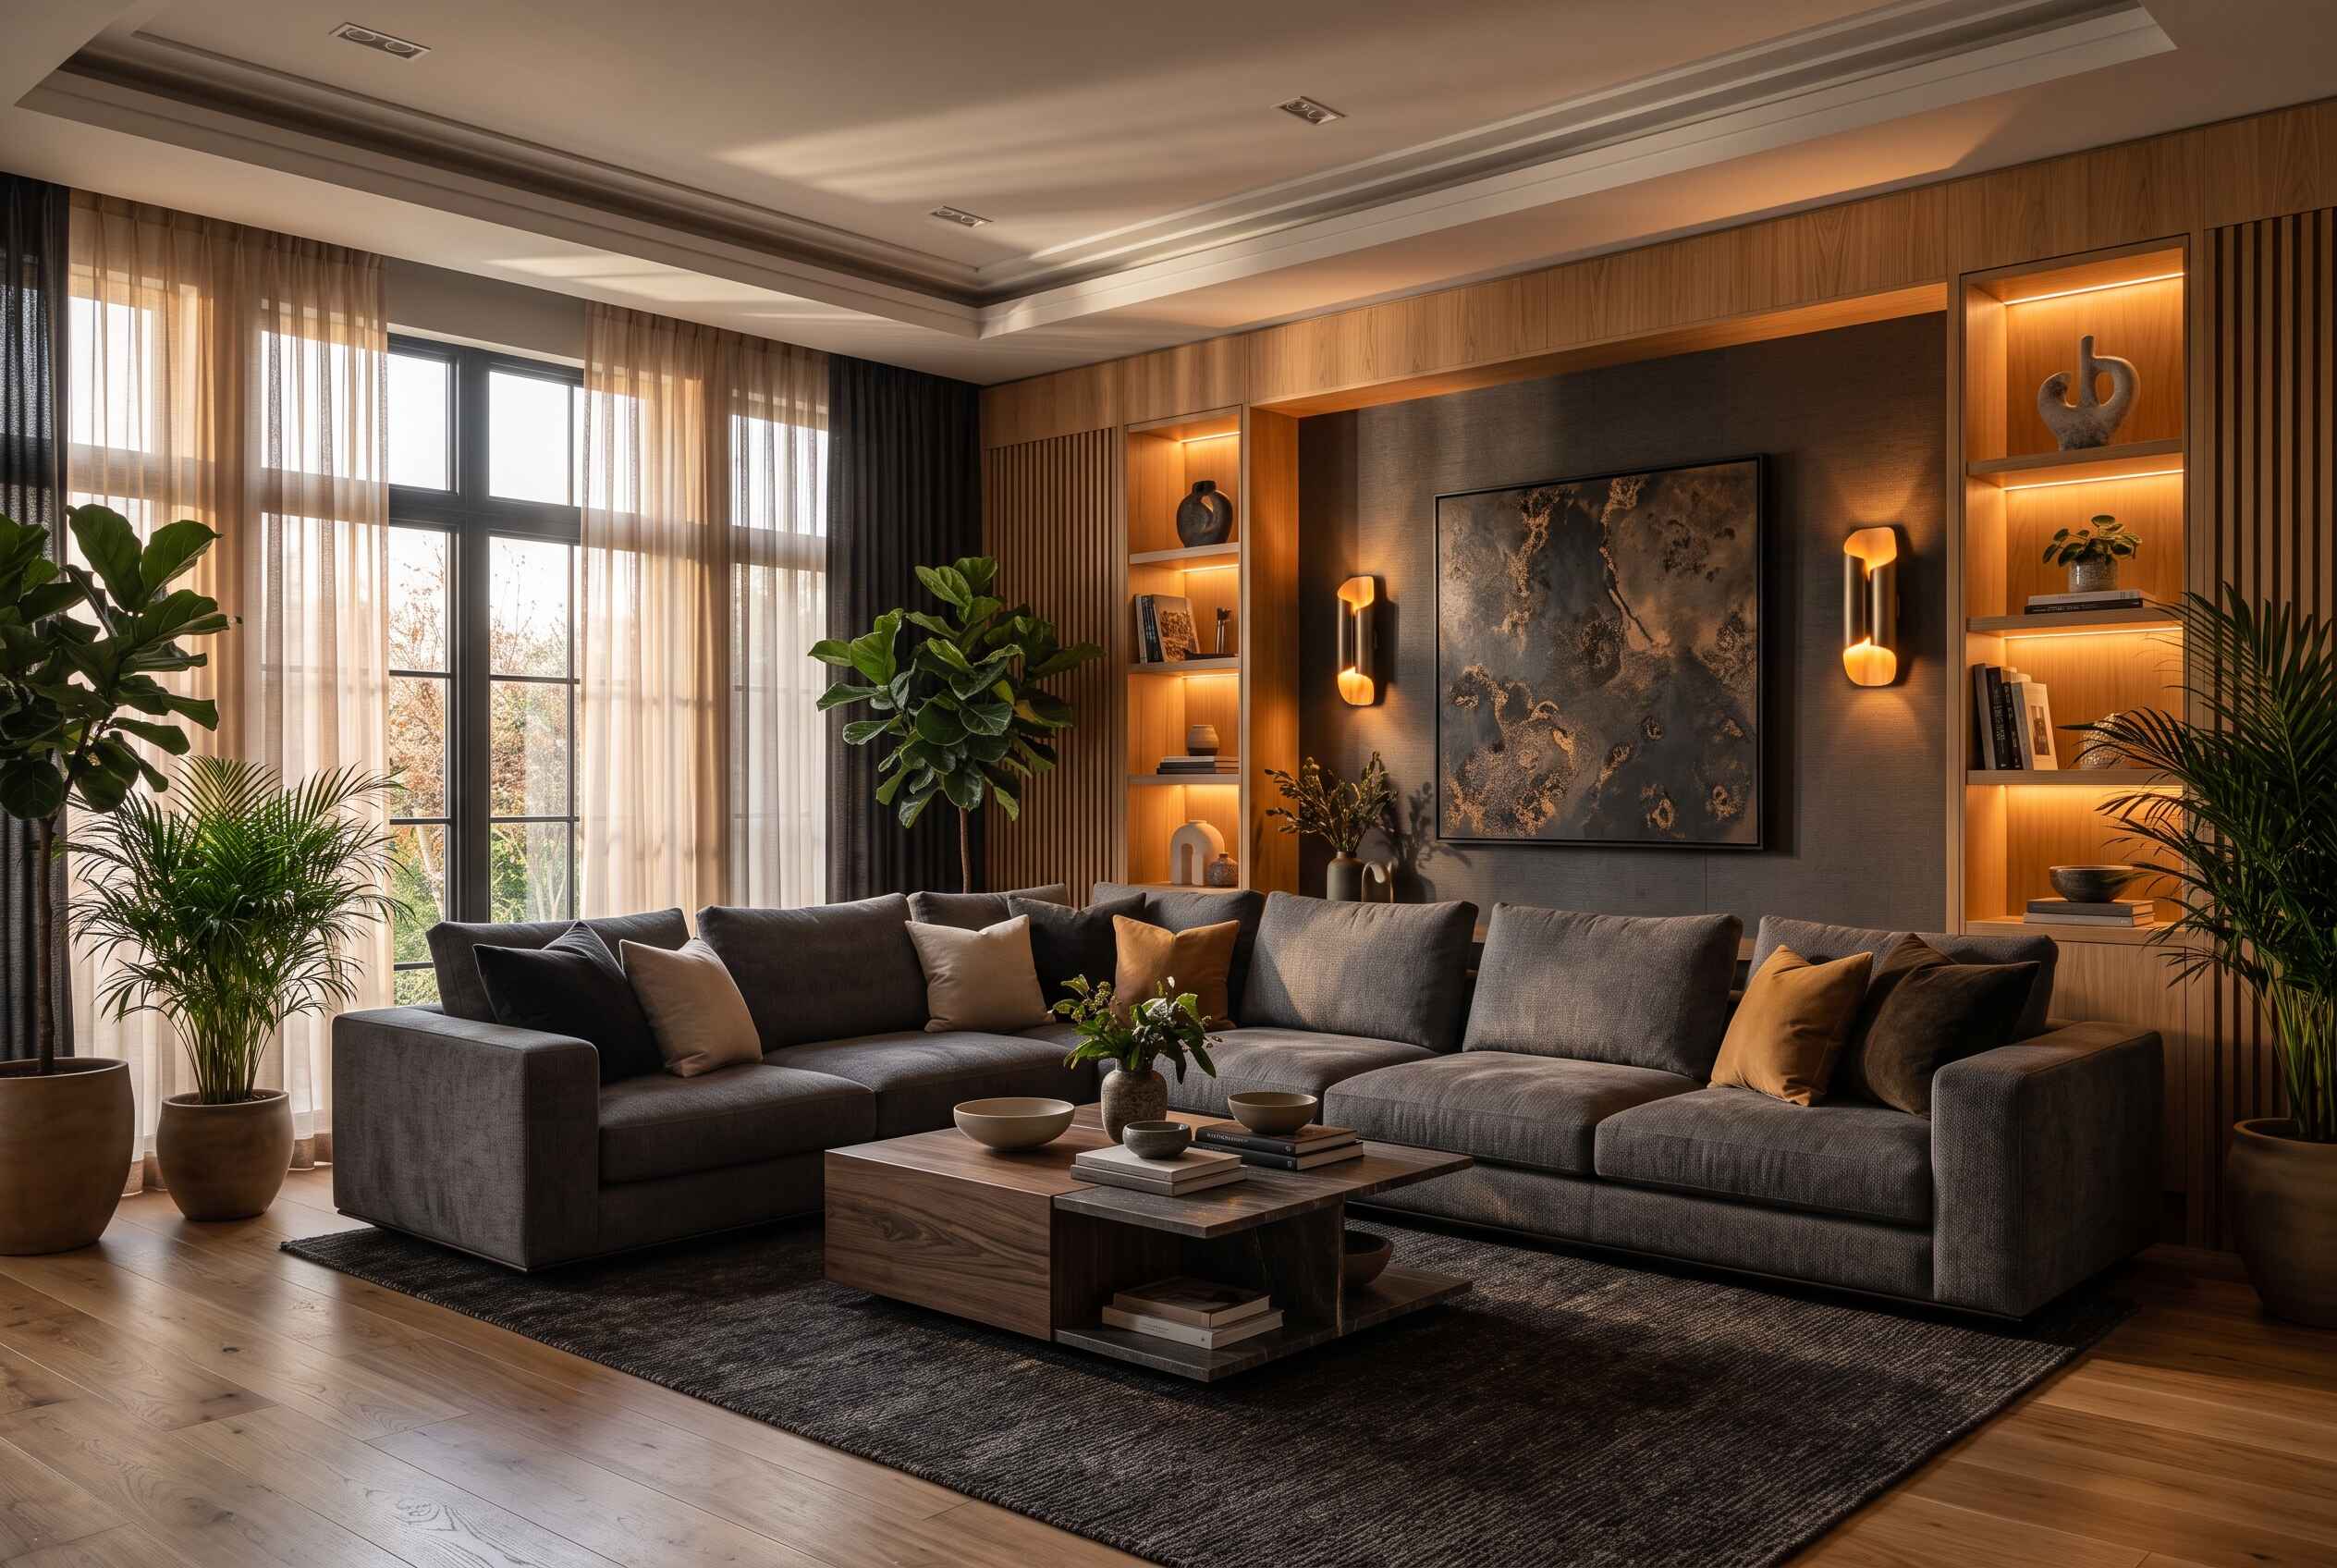
Double-Height Ceiling Feature Chandelier & Fluted Columns
Custom Italian Modular Kitchen with Quartz Island
Outdoor Decking & Poolside Cabana Joinery
Smart Home Automation for Lighting, HVAC & Surround Sound
White-Glove Architectural Snag & Handover Certificate
Architectural Story & Case Study
Grand Proportions and Coastal Hospitality Refinement
Nestled amid lush coconut groves in Alibaug, this 5,800 sq. ft. private estate was envisioned as a tranquil weekend retreat for a prominent industrialist family. The architecture demanded massive scale, seamless indoor-outdoor sightlines, and robust resistance to coastal humidity and salt air.
Seamless Indoor-Outdoor Living
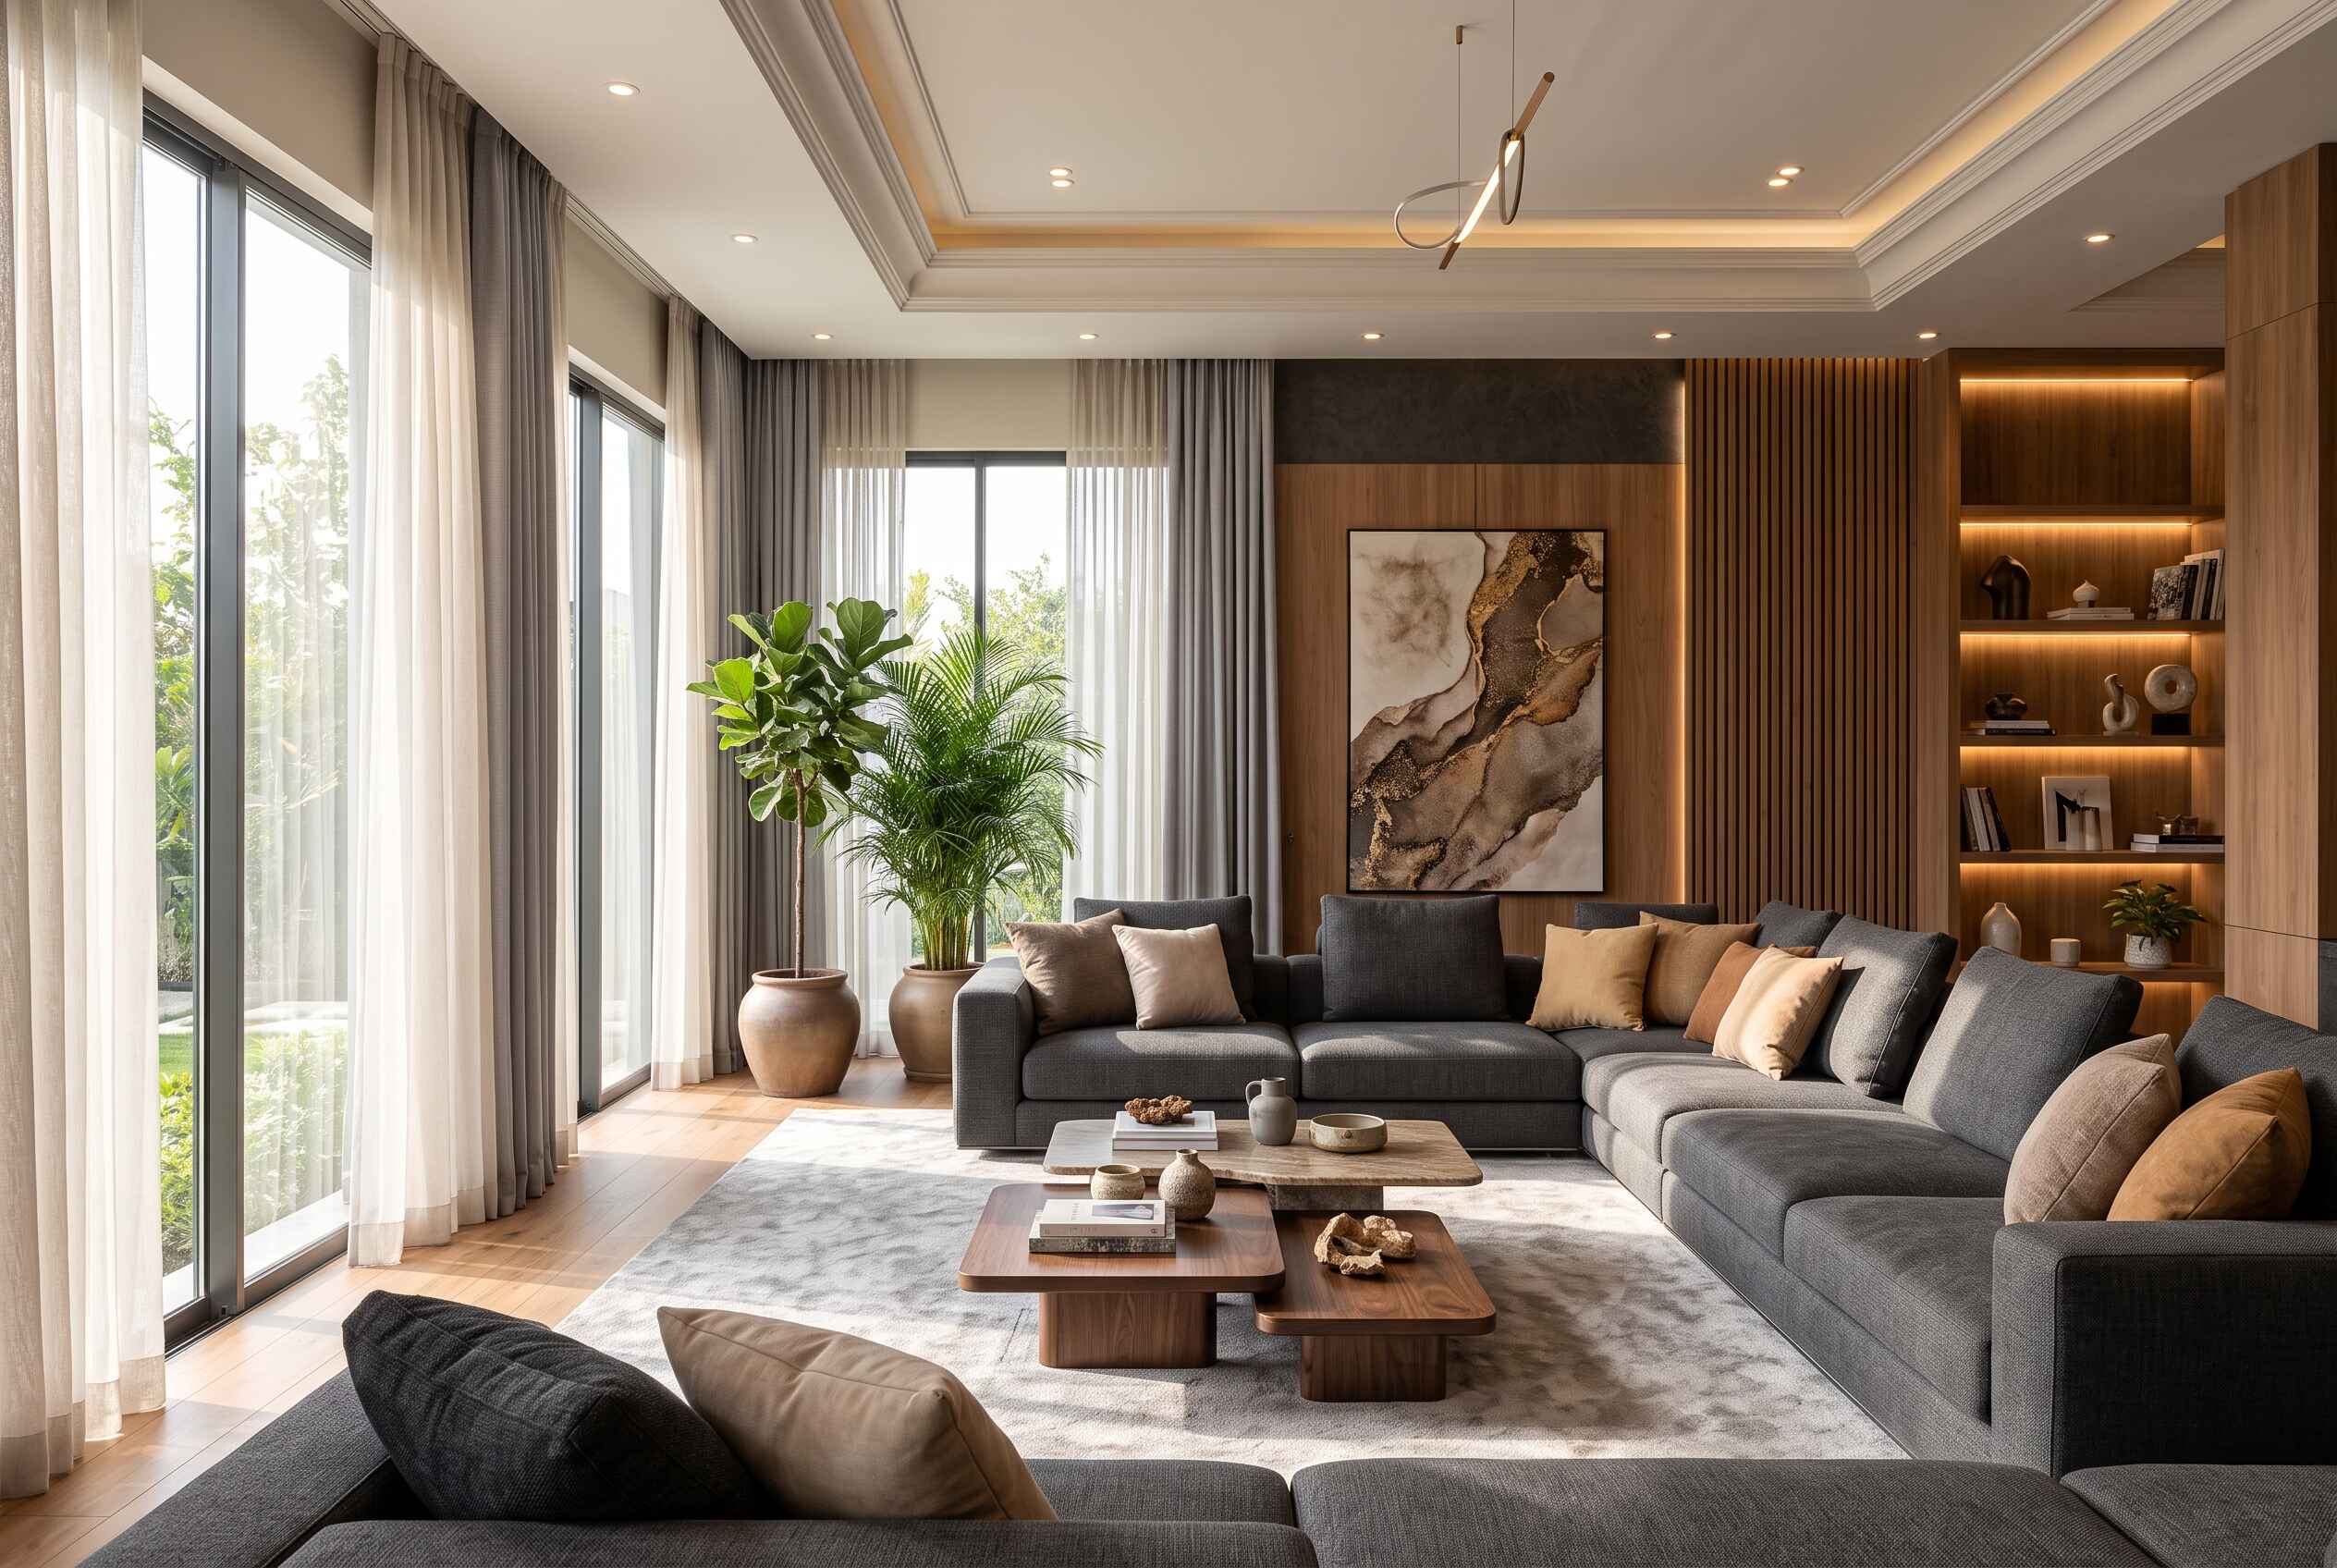
JRK Interiors enlarged existing sliding glass spans to 14 feet, allowing the double-height formal lounge to dissolve into the private infinity pool and sun deck. All interior woods were treated with marine polyurethane coatings and anti-termite seals.
- Architectural Statement: A 20-foot suspended blown-glass chandelier serves as the living room’s celestial centerpiece.
- Chef-Grade Culinary Suite: Imported porcelain countertops, touch-to-open German drawers, and a central social island designed for grand weekend dinners.
- Full Smart Home Integration: Mood lighting, climate zones, and whole-home multi-room audio are easily orchestrated via smartphone or discreet glass wall keypads.
A flagship masterwork that demonstrates JRK Interiors’ highest standard of bespoke estate craftsmanship.
EXPLORE MORE
View All