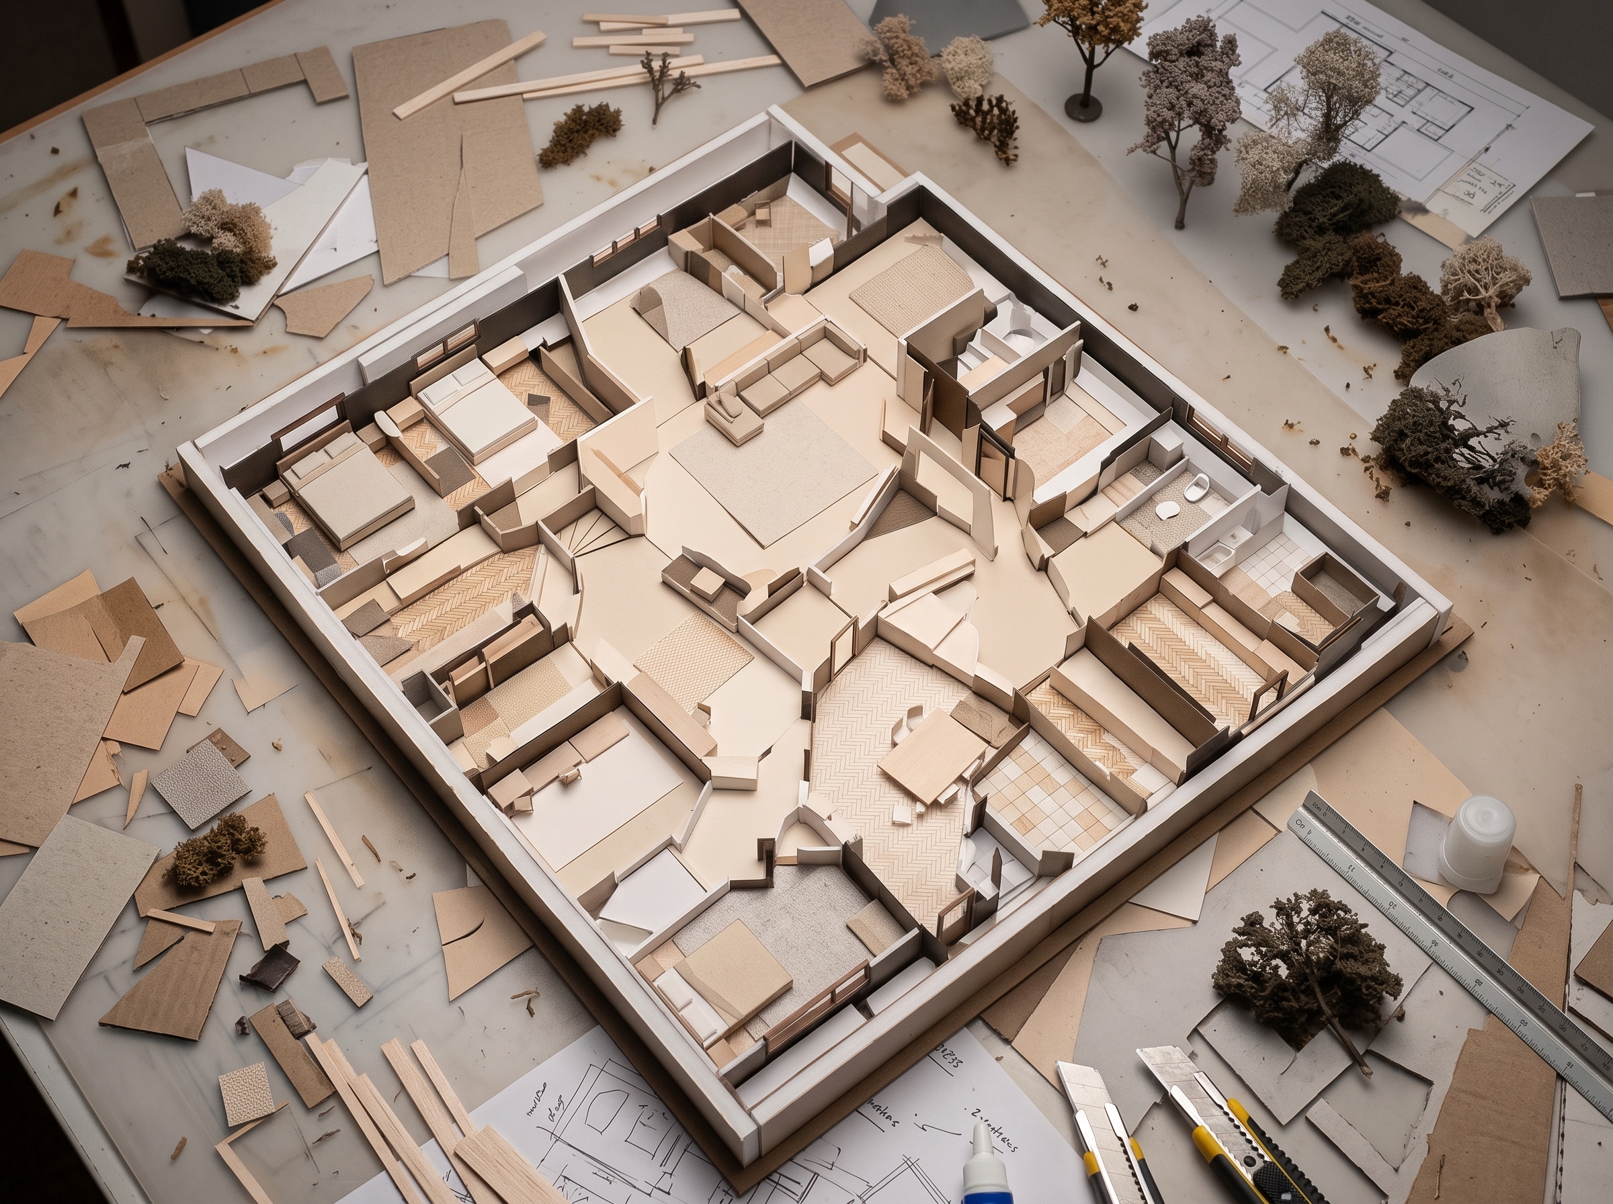
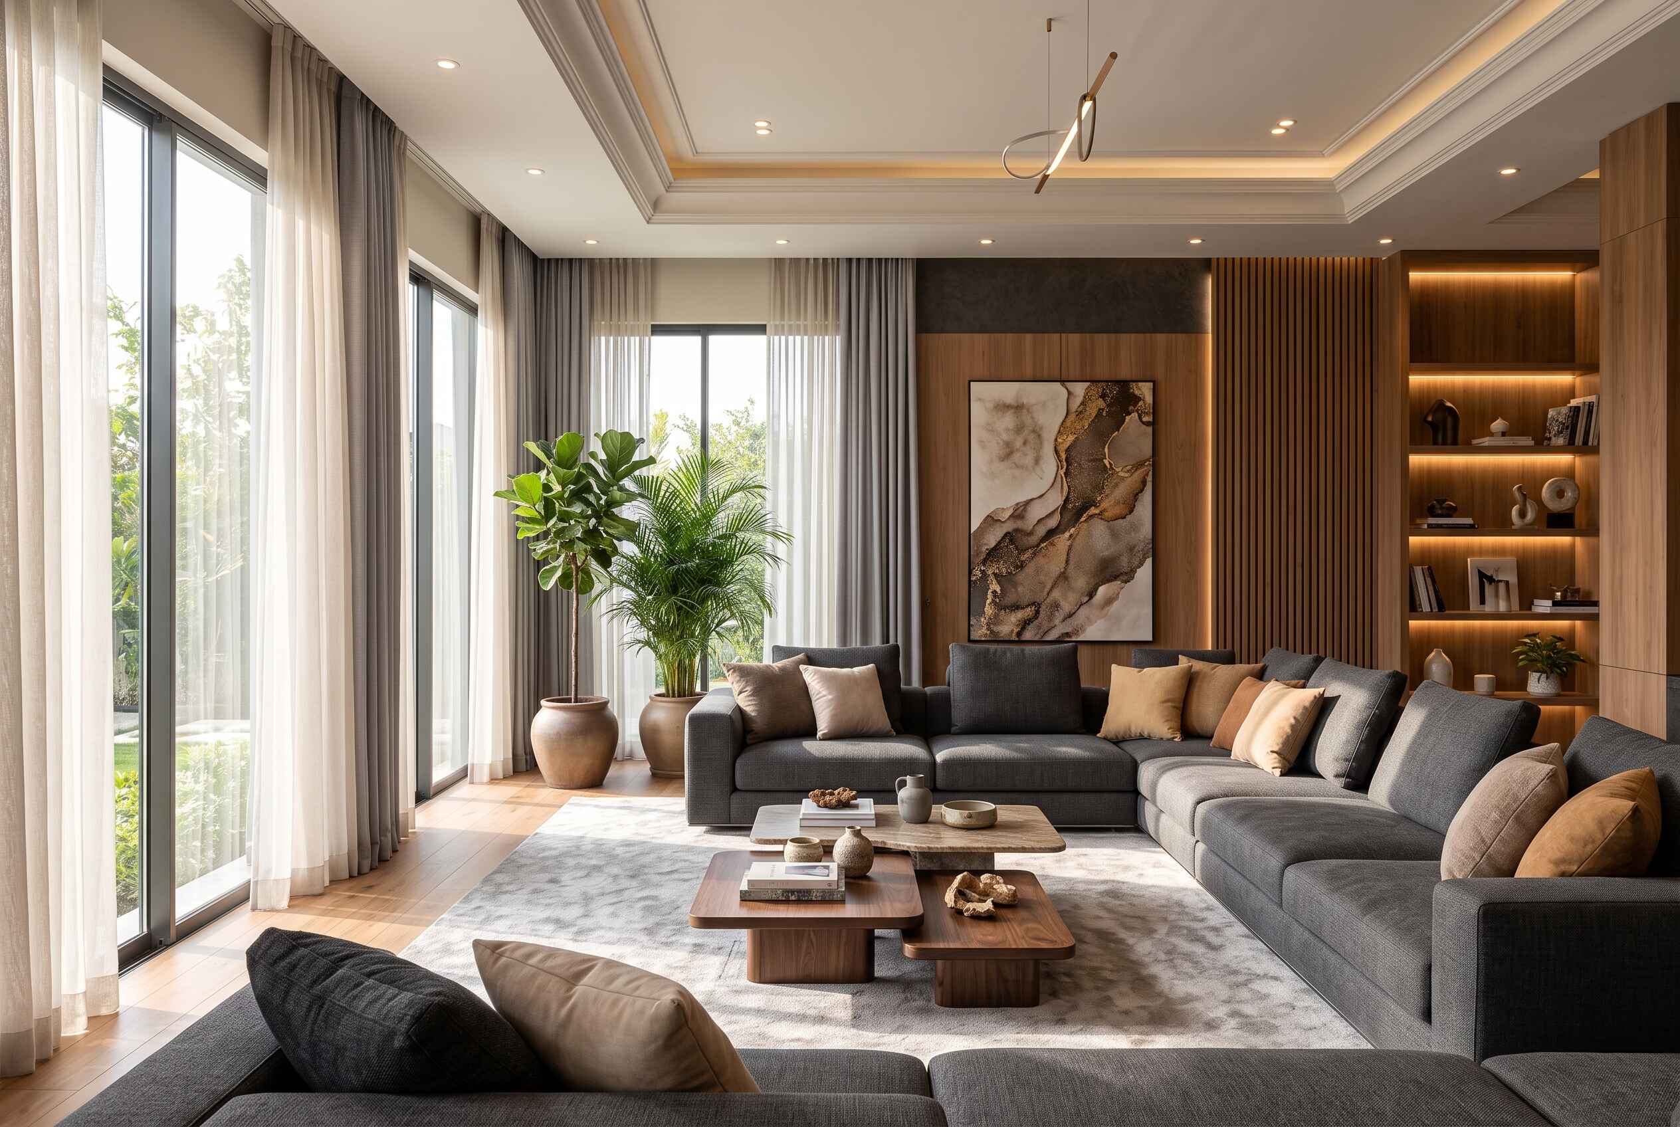
Execution Highlights & Specifications
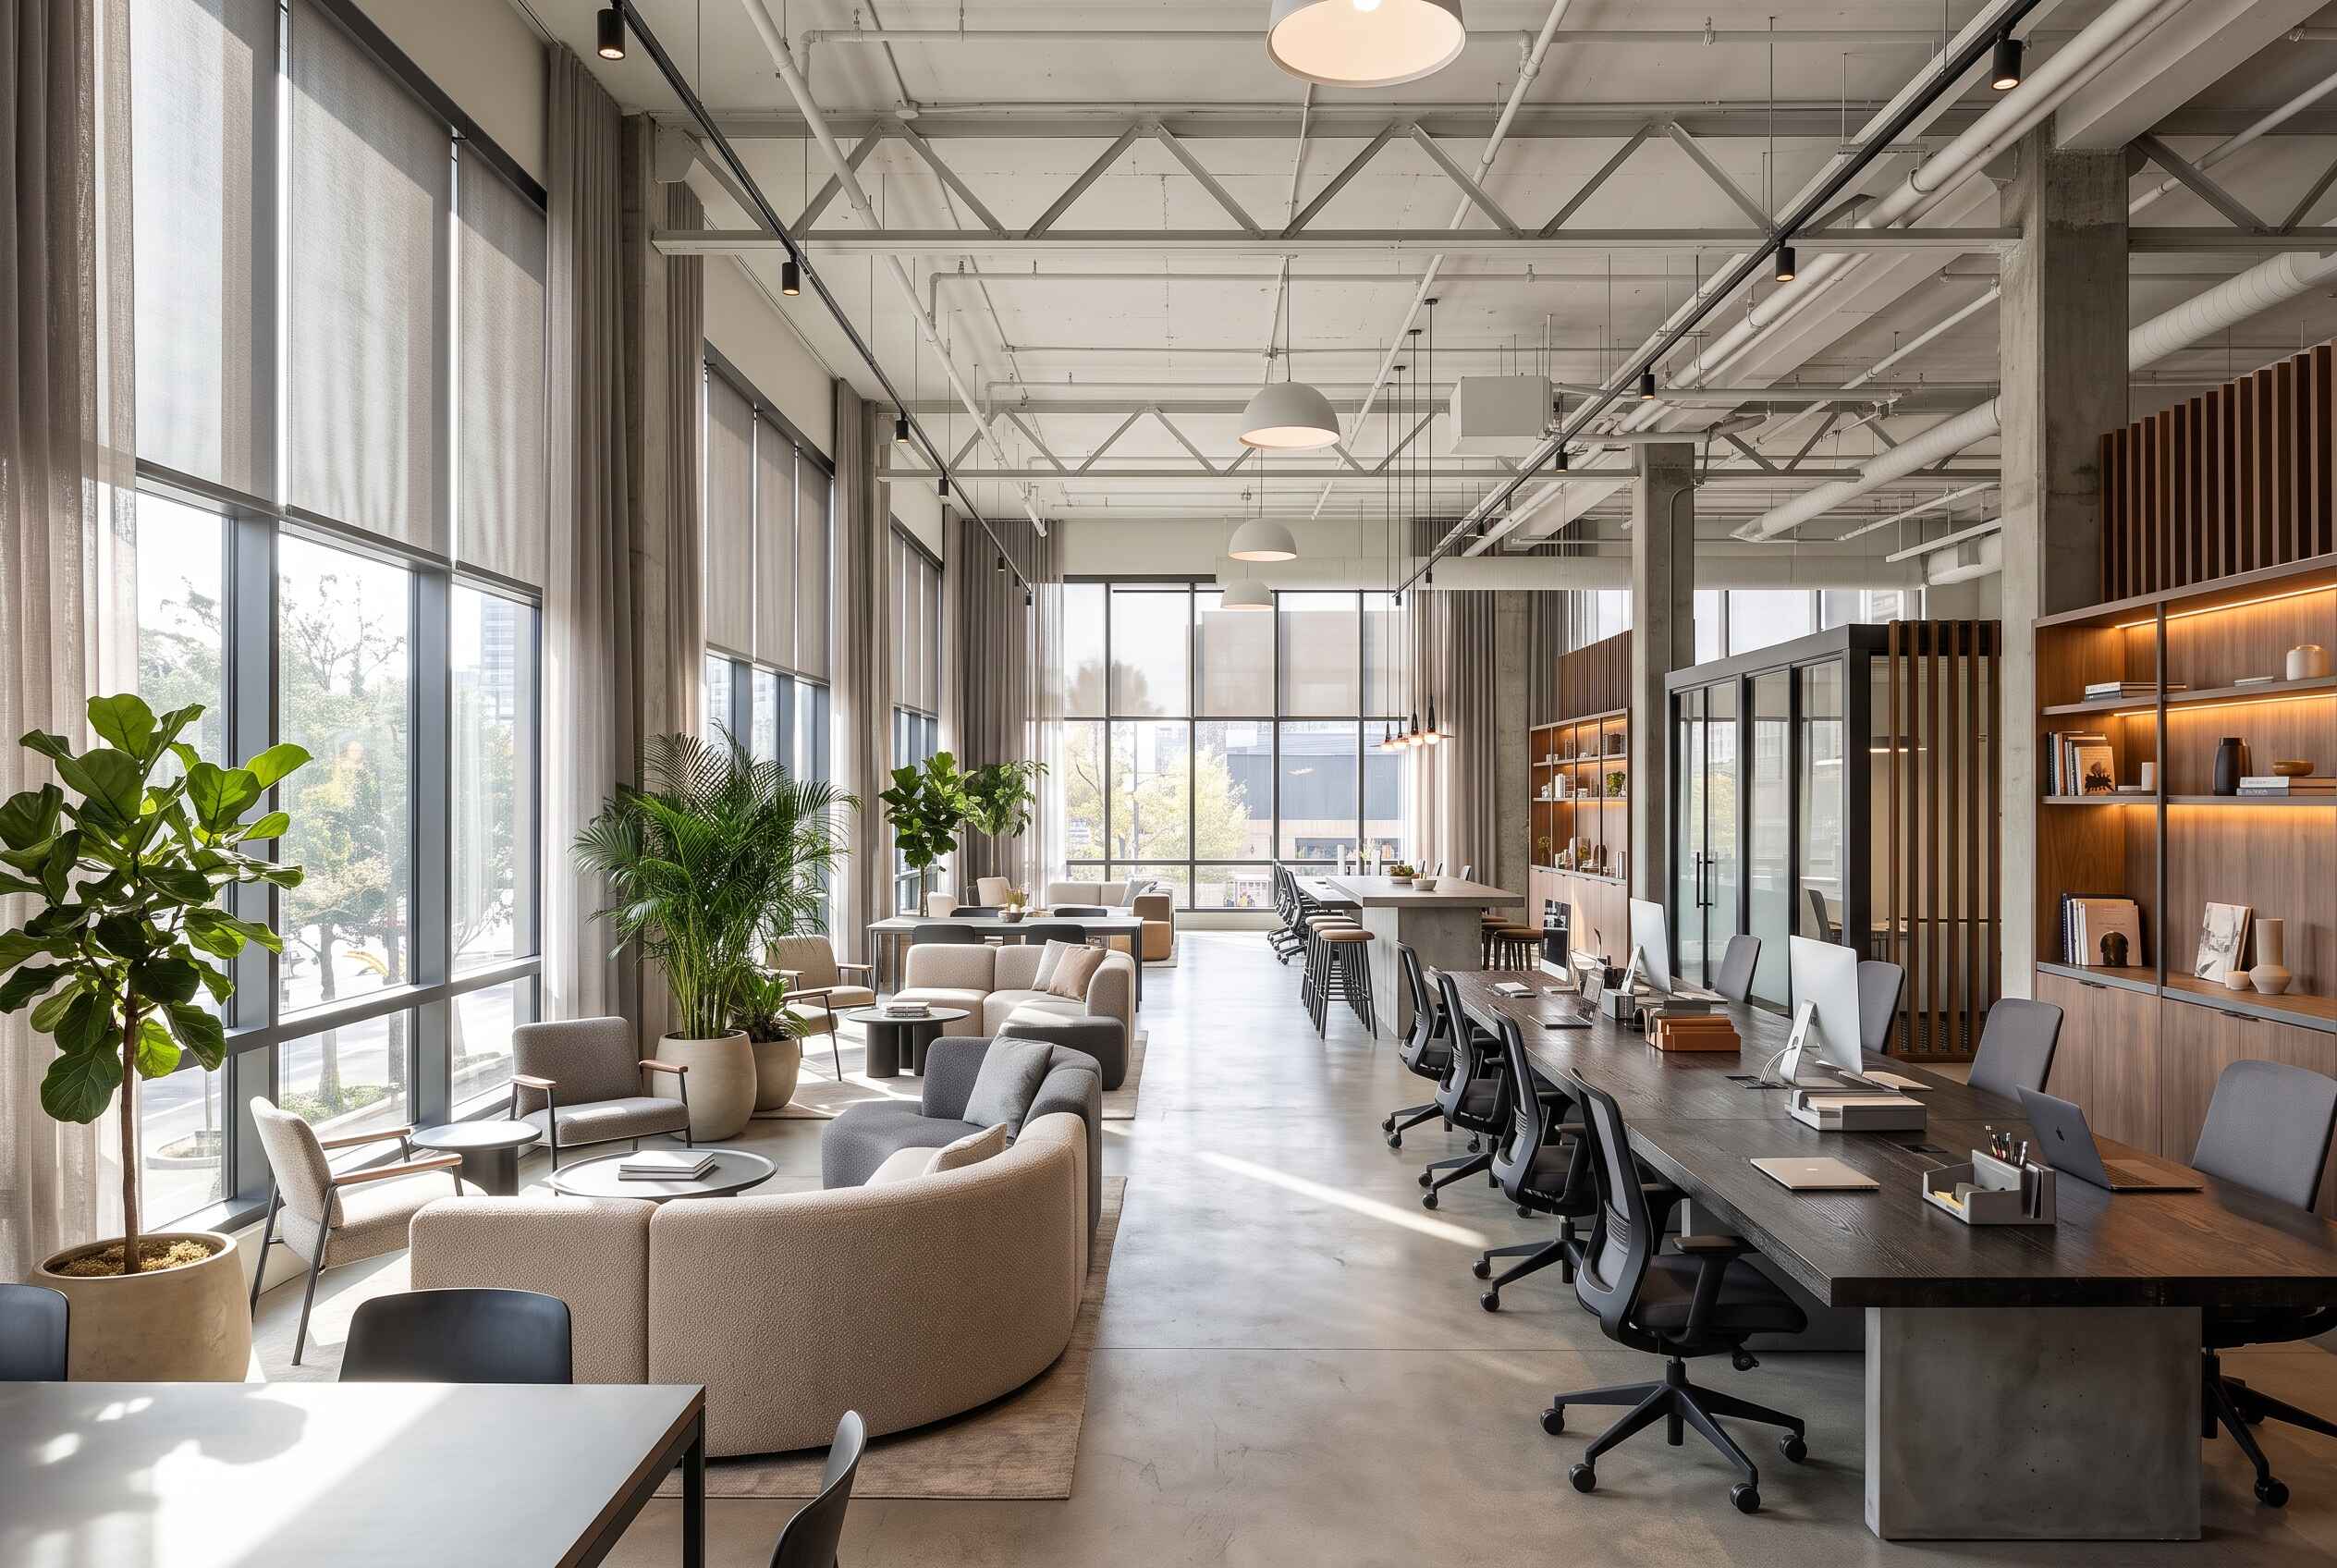
Open-Plan Collaborative Workstations with Wire Management
Executive Boardroom with Acoustic Glass & Video Conference Rig
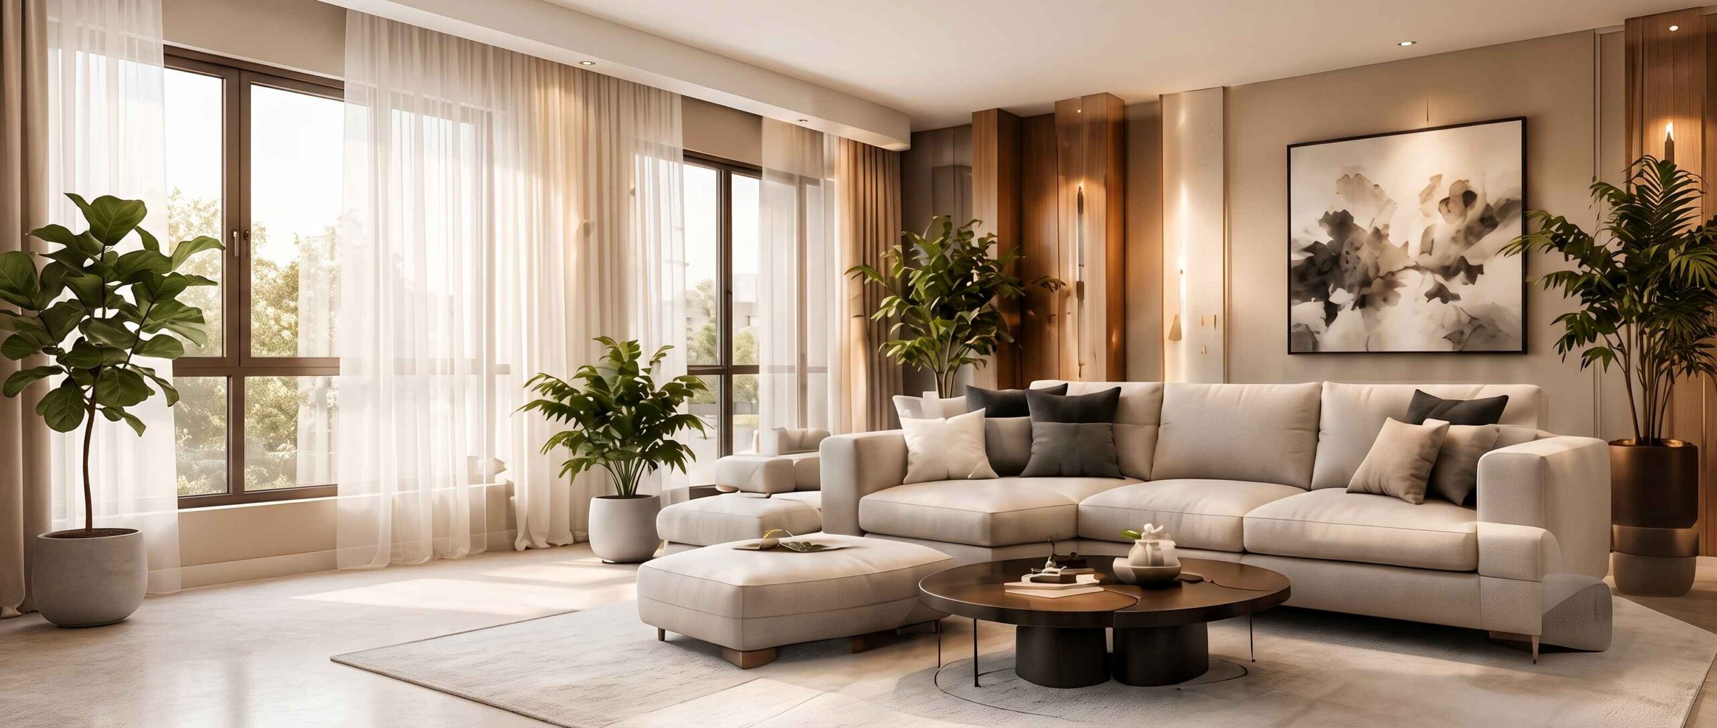
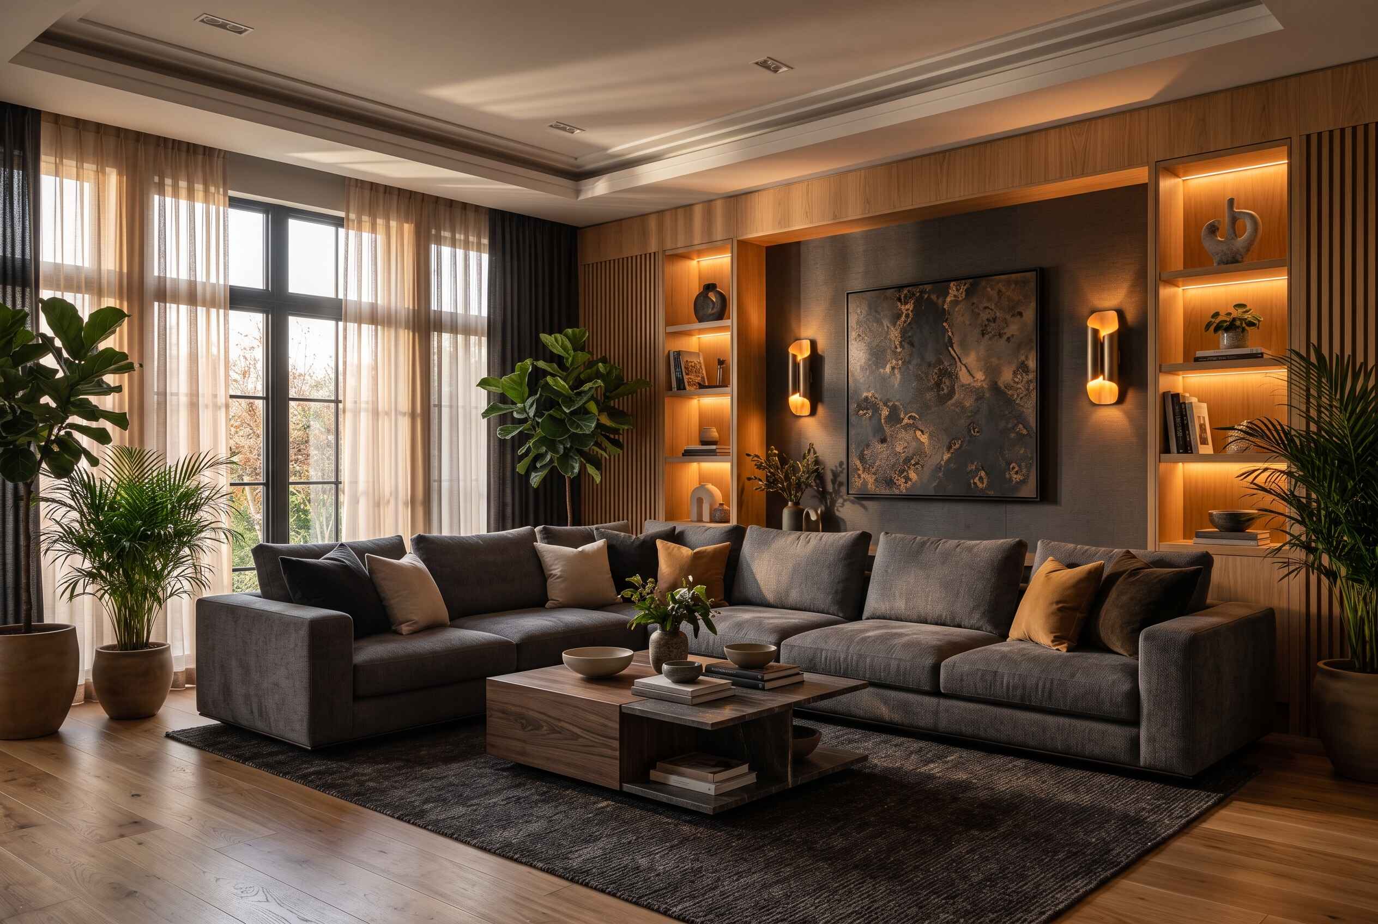
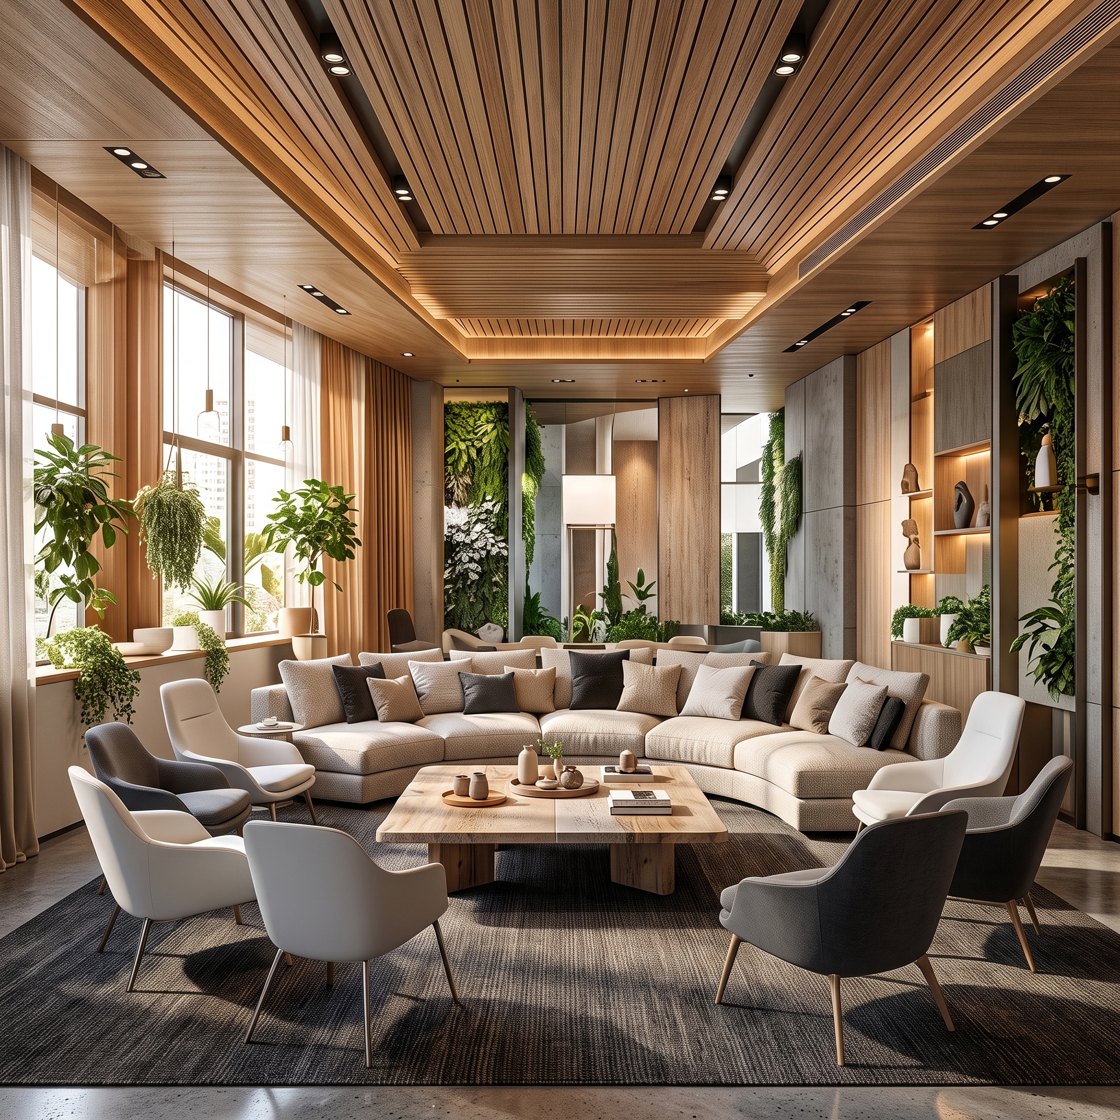
Cafeteria & Lounge Area with Biophilic Living Greenery
Commercial Grade Carpet Tiles & Sound Absorption Baffles
Integrated Access Control, CCTV & Fire Safety Compliance
Weekend Phased Handover Protecting Business Continuity
Architectural Story & Case Study
High-Performance Workplace Architecture for Financial Leaders
Commissioned by a fast-scaling financial advisory firm in Bandra Kurla Complex (BKC), JRK Interiors designed a flexible corporate office that balances dynamic collaboration with strict confidential client meeting protocols.
Acoustics, Ergonomics & Brand Identity
To eliminate conversational bleed, double-glazed acoustic glass partitions and suspended ceiling baffles were engineered across meeting rooms. Workstations feature motorized height-adjustable desks, ergonomic task seating, and discreet in-desk power and data manifolds.
- Experiential Reception: Monolithic stone reception desk with a backlit logo wall creates an immediate feeling of corporate stability.
- Biophilic Breakout: Natural preserved moss walls and warm lounge banquettes offer employees restorative mental pauses between sprints.
- Rapid Fitout: Handed over in 50 days, with all heavy civil noise scheduled outside business hours.
An inspiring commercial environment that has elevated both team retention and client pitch closing rates.
EXPLORE MORE
View All