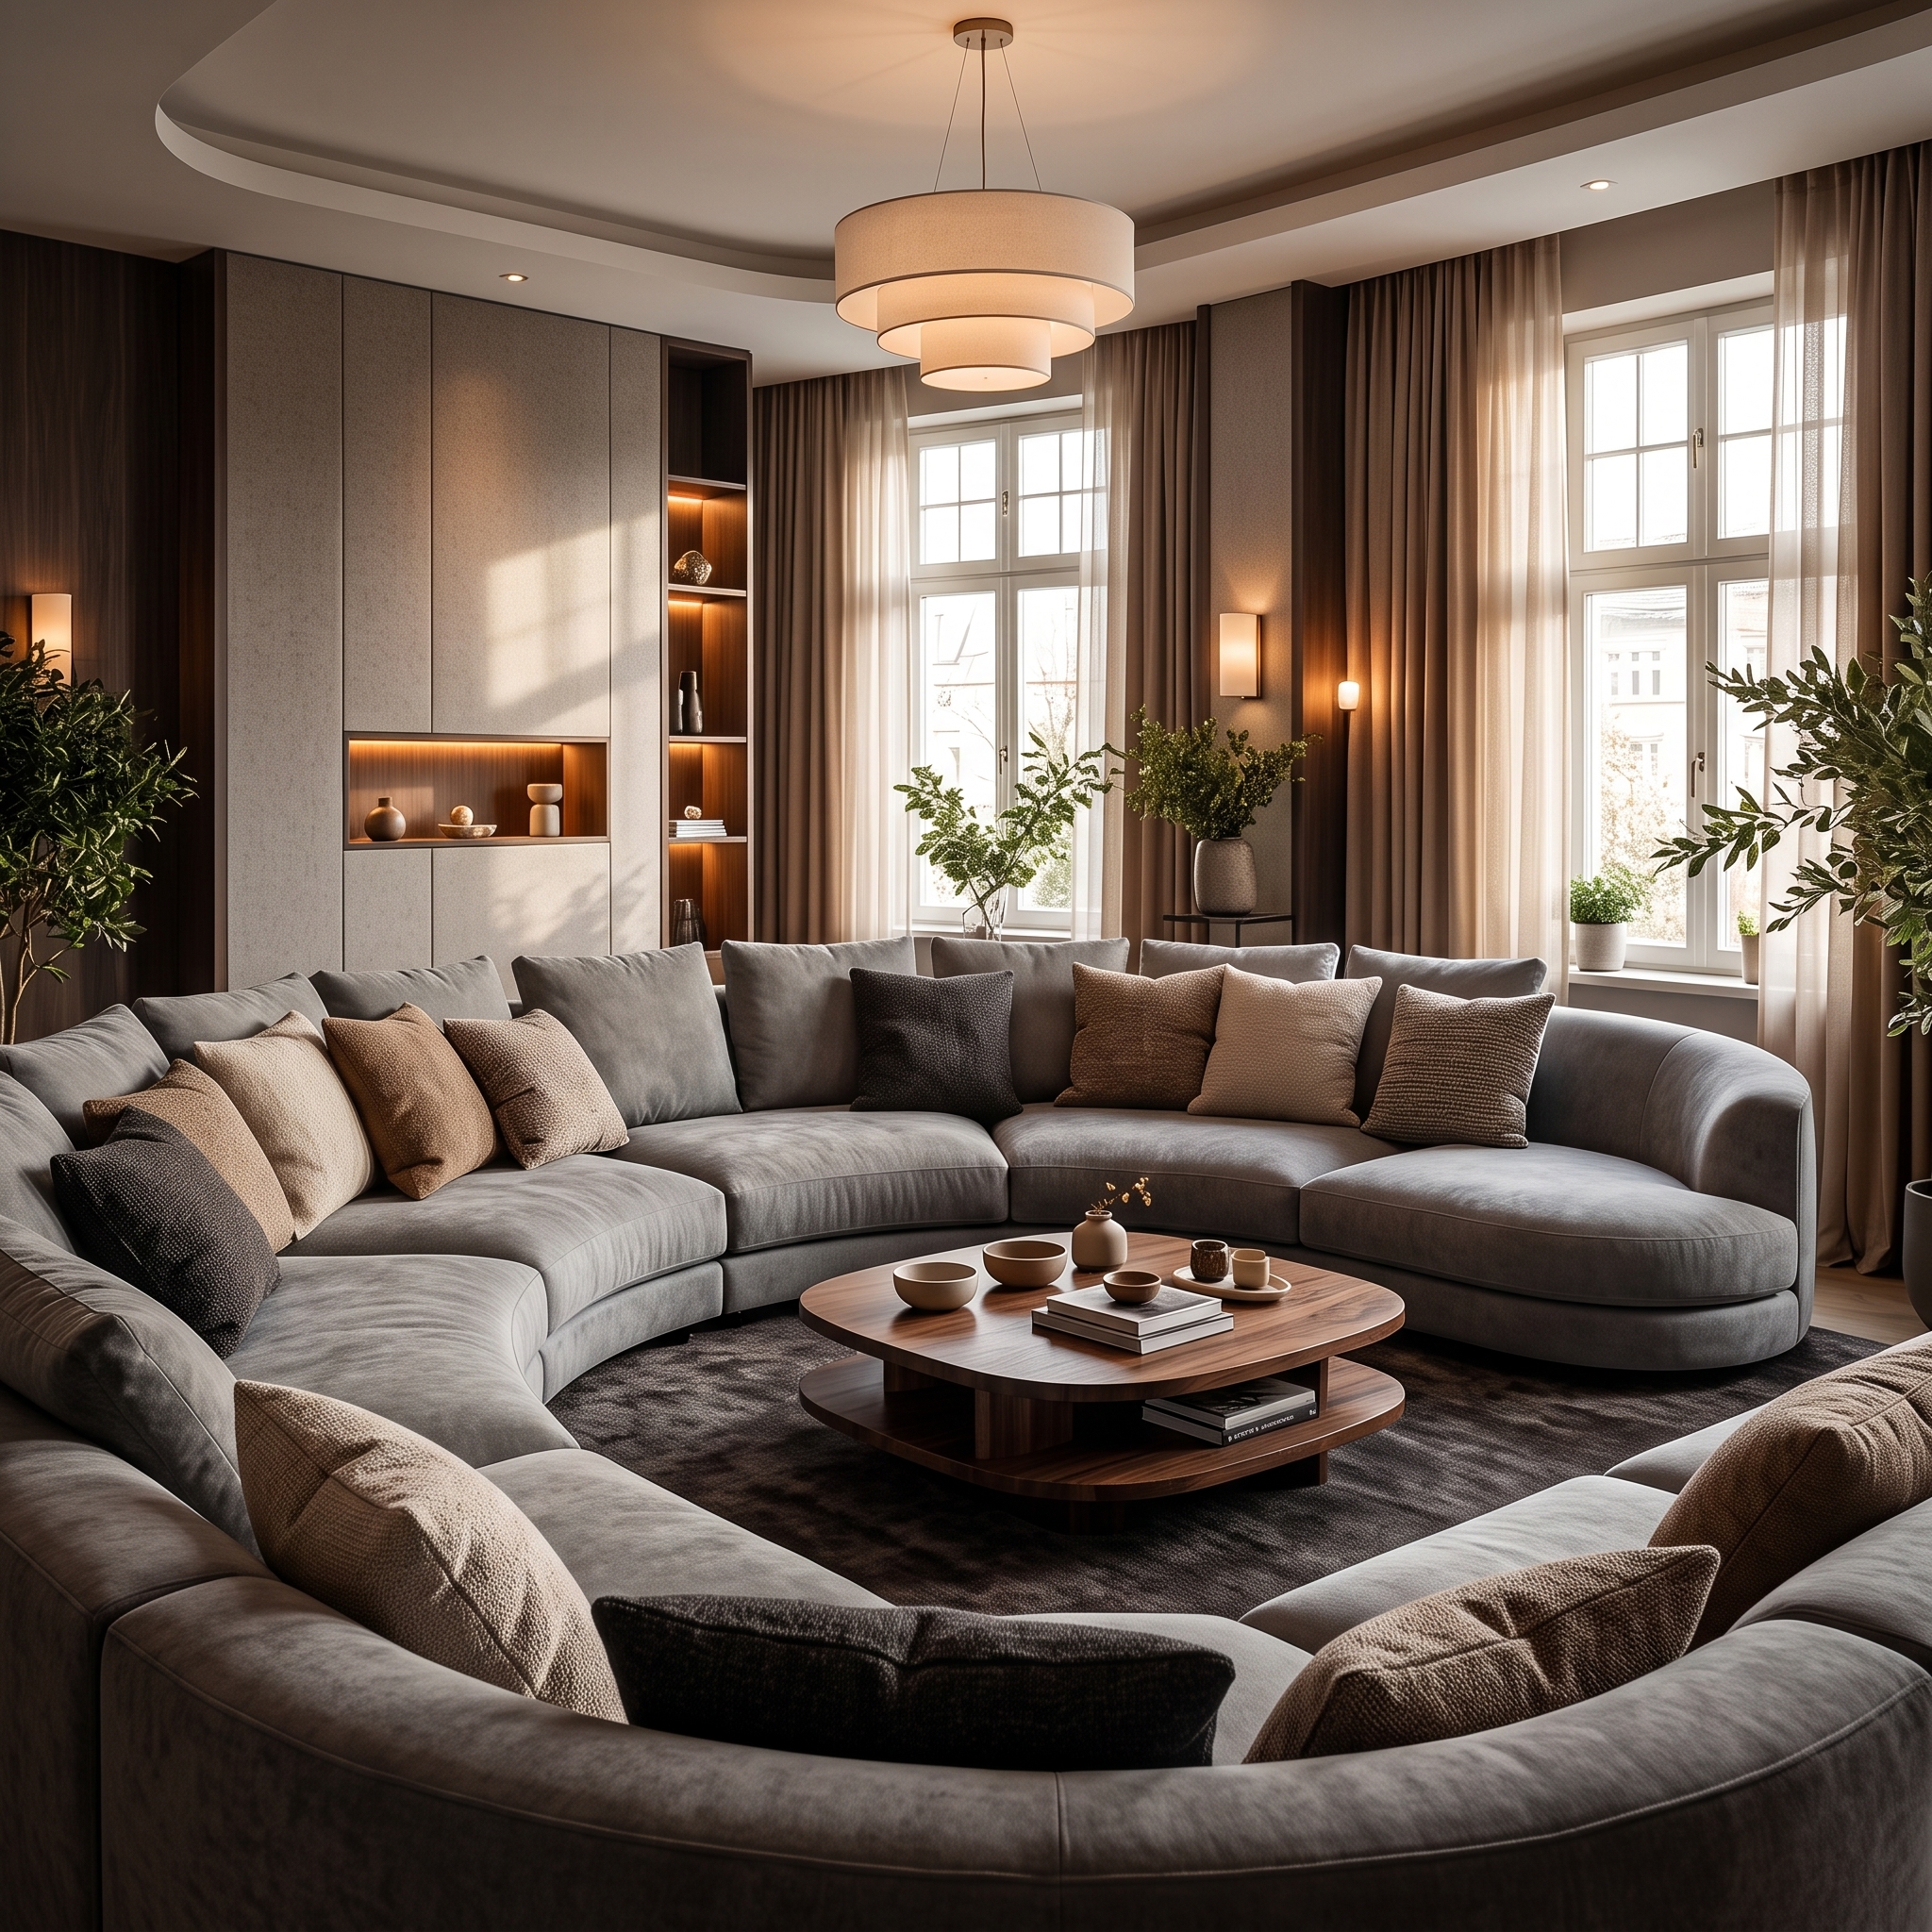
Execution Highlights & Specifications
Architectural Story & Case Study
Spatial Cohesion and Warm Architectural Minimalism
Located in the heart of South Mumbai, this 2,400 sq. ft. residence presented a classic design dilemma: an expansive footprint fractured into disjointed spaces by dated partition walls and heavy columns. JRK Interiors was commissioned to execute a comprehensive turnkey transformation, merging high-touch hospitality elegance with the warmth of a modern family home.
The Design & Engineering Strategy
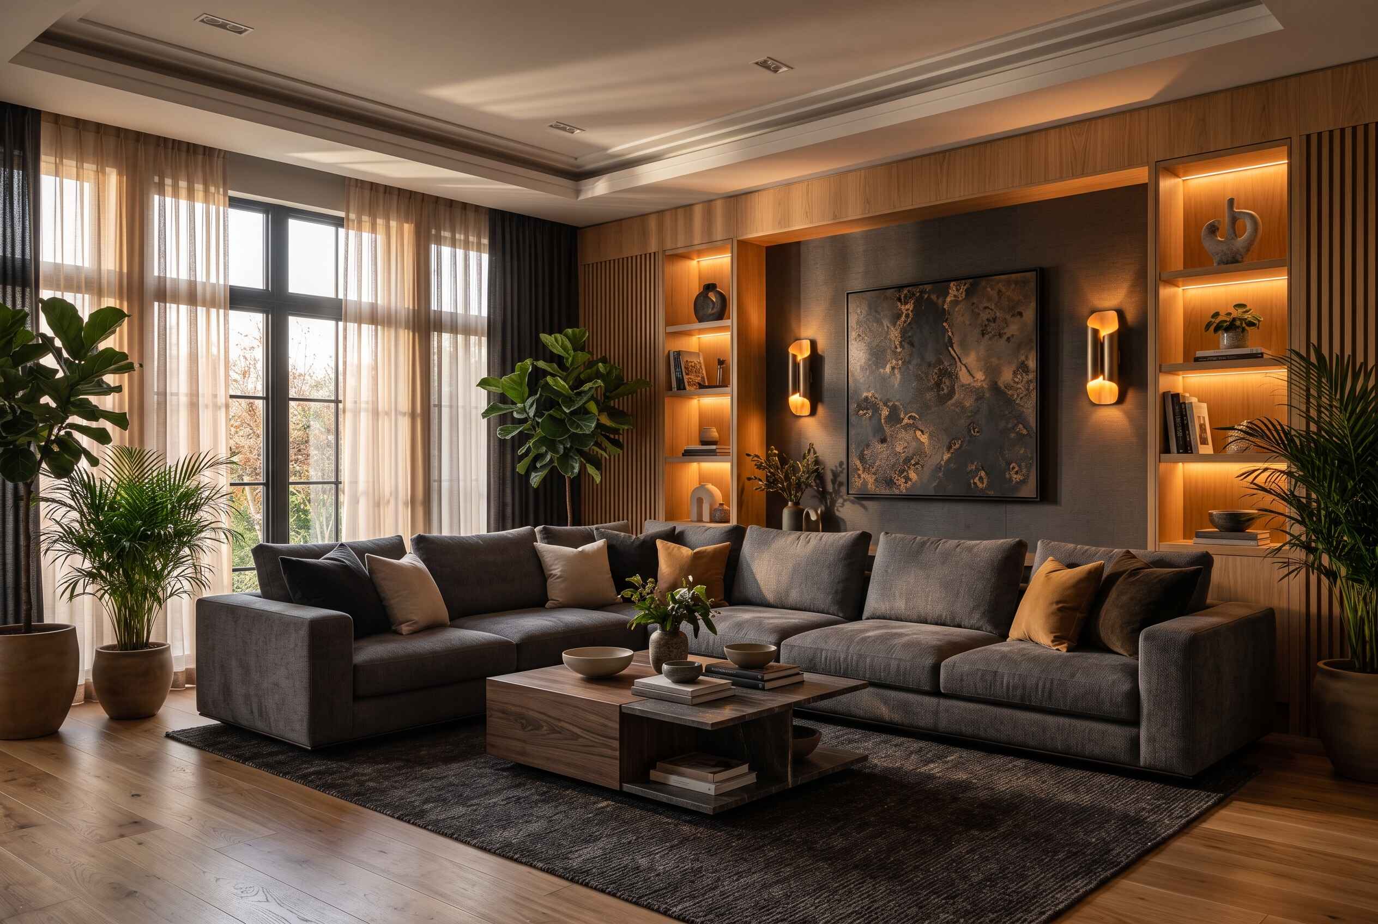
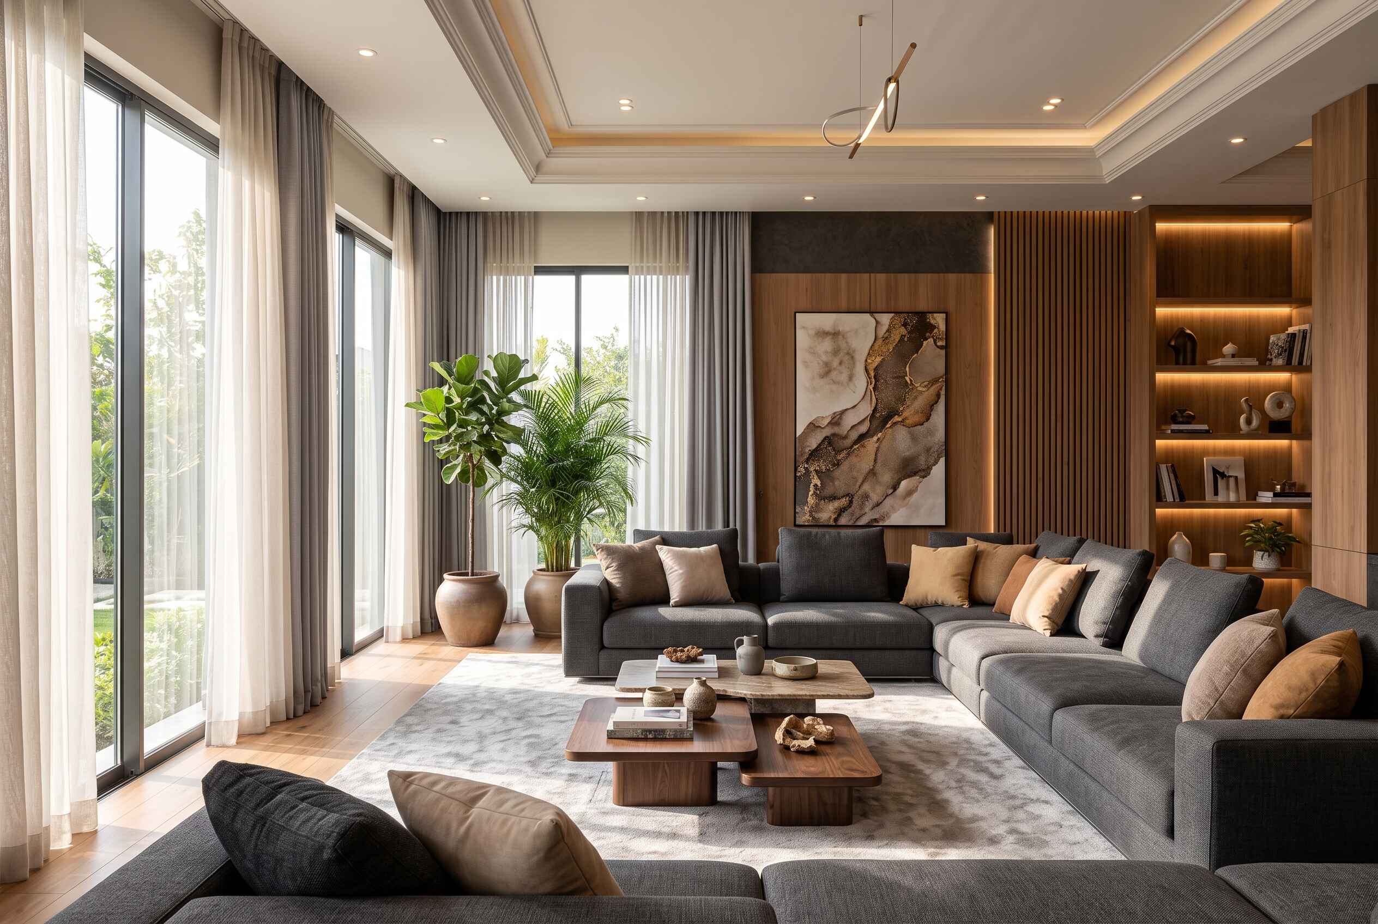
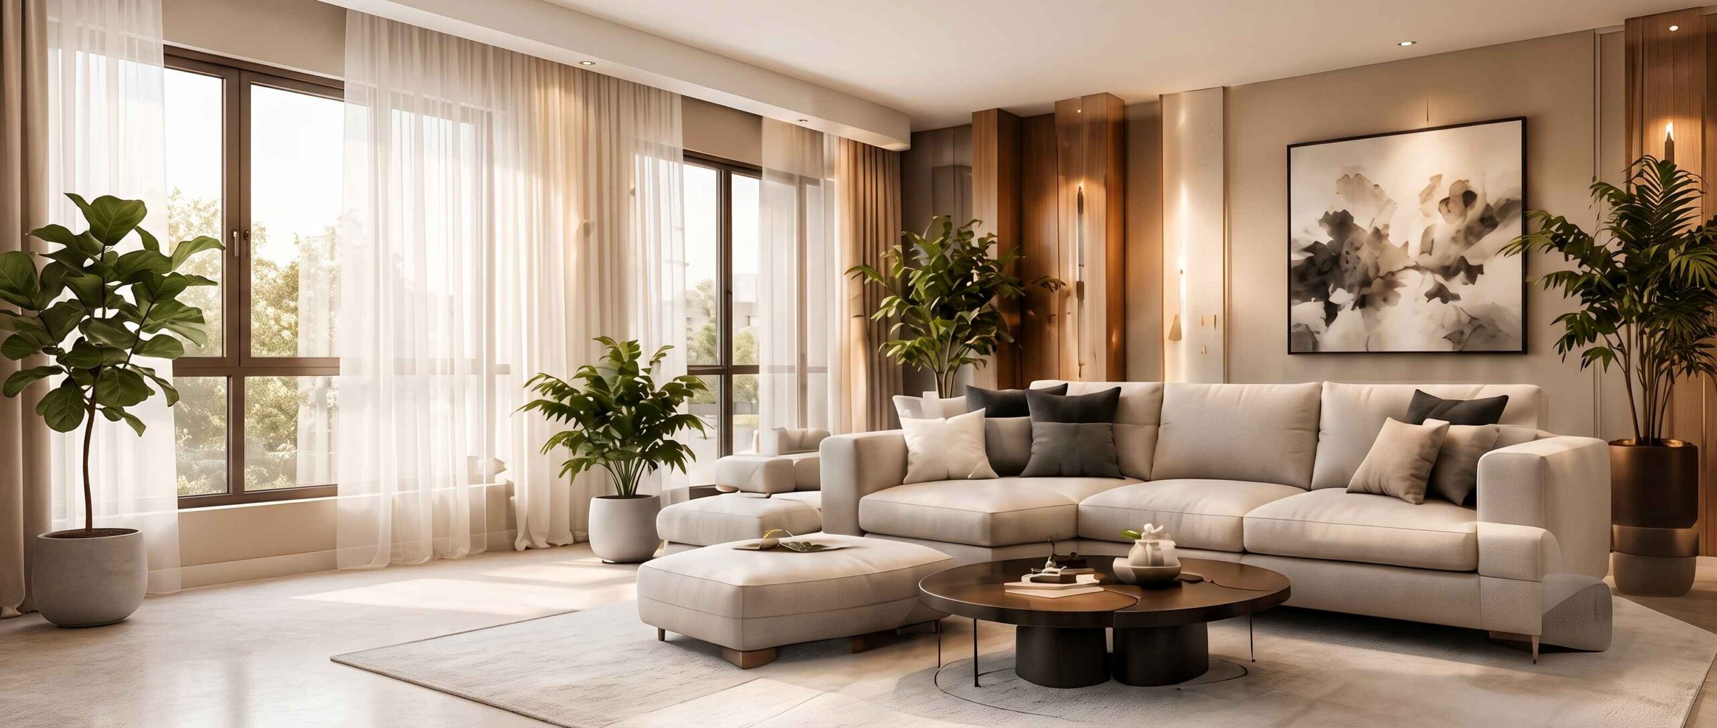
Our architectural team removed non-structural masonry to create an expansive, sun-drenched open-concept great room. We designed a signature book-matched Italian marble feature wall flanked by fluted walnut acoustic paneling that subtly conceals entertainment cables, subwoofers, and climate control returns.
- Illumination Layering: Custom perimeter cove lighting combined with 15-degree architectural pinpoint downlights highlights textures without visual glare.
- Custom Joinery: Built entirely to custom millwork dimensions using marine-grade boiling waterproof ply and natural European walnut veneers.
- Turnkey Milestone Delivery: Completed on time within a rigid 45-day sprint with zero cost overruns against our initial BOQ commitment.
The result is a timeless, peaceful environment that balances spatial drama with practical everyday comfort.